Skip main navigation
Off market
  • $1,627,400

    8448 Porcupine Point, Parker, CO 80134

    4beds
    4,905sqft
    SingleFamily
    Built in 2002
    0.77 Acres Lot
    $1,627,400 Zestimate®
    $332/sqft
    $5,100 Estimated rent

    Home value

    $1,627,400

    $1.53M - $1.73M

    $5,100/mo

    Zestimate® history
    Loading
    Loading...

    Owner options

    List your home for rent

    $5,100/mo

    Rent Zestimate®

    Find your next renter with Zillow Rental Manager. Plus, with online applications, you can quickly screen prospective tenants – for free.

    Learn more

    $5,100/mo

    Rent Zestimate®

    Refinance and save

    $10,072/mo

    Est. payment

    Refinancing to a lower rate could help reduce your monthly payments and save thousands over the life of the loan.

    See today's rates

    $10,072/mo

    Est. payment

    Explore your selling options

    Work with a Zillow partner agent

    Leverage their expertise and Zillow's premium Showcase listings to get your home seen by more buyers.

    Get started

    List with your own agent

    Get your home in front of millions of buyers by listing it on Zillow.

    Learn how to do it

    Sell it yourself

    Take full control of how buyers see your home on Zillow by listing For Sale by Owner (FSBO).

    List your home

    What's special

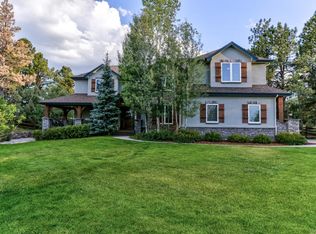
    Heated Driveway! A stately stone facade welcomes you to this contemporary, custom mountain ranch on a peaceful cul-de-sac in Parker! Spanning across 3/4 of an acre, its tree-lined lot is bordered on two sides by HOA-owned open spaces to ensure privacy in this immaculate home. Begin your discovery in the covered entry that opens to the foyer. Natural elements & impeccable finishes lend a casual elegance to the impressive interior with a free-flowing layout. Walls of glass spill natural light into the living room while framing sweeping views of the rolling hillside. A striking double-sided fireplace with beautiful stacked stone details connects you to the adjacent breakfast area. The formal dining room is an intimate spot for hosting dinner parties. Designed with the gourmet cook in mind, the remodeled kitchen features a new commercial-grade Viking hood, a 6-burner gas cooktop with griddle, dual ovens, & a butler's pantry. Graceful pendants accentuate the textured tile backsplash, granite countertops, multi-seater island, & stylish cabinetry that adorns the culinary space. Floor-to-ceiling shelving & dark wainscoting are bathed in sunlight streaming in through the large office windows with tree-top views. The primary suite exudes tranquility with a cozy fireplace, sitting area, and walk-in closet. Immerse yourself in ultimate relaxation in its opulent ensuite, showcasing a soaking tub, a walk-in shower, & twin vanity. Three more bedrooms with ceiling fans and soft carpet flooring await you downstairs. Fully finished, the walk-out basement also has a fireplace-adorned den, a secret room, & a gym to help you maintain an active lifestyle. A convenient kitchenette with a refrigerator & bar seating is an excellent spot to sip cocktails during leisurely afternoons. A covered patio has a fire pit for toasting marshmallows on cold winter nights. A newly installed $100k, commercial-grade, heated driveway. An idyllic lifestyle awaits you, so come see it all for yourself.

    This property is off market, which means it's not currently listed for sale or rent on Zillow. This may be different from what's available on other websites or public sources.

    Facts & features

    Interior

    Bedrooms & bathrooms
    • Bedrooms: 4
    • Bathrooms: 4
    • Full bathrooms: 2
    • 3/4 bathrooms: 1
    • 1/2 bathrooms: 1
    Heating
    • Other
    Cooling
    • Central
    Features
    • Flooring: Hardwood
    • Basement: Finished
    • Has fireplace: Yes
    Interior area
    • Total interior livable area: 4,905 sqft

    Property

    Parking
    • Parking features: Garage - Attached
    Lot
    • Size: 0.77 Acres
    Details
    • Parcel number: 234913306013

    Construction

    Type & style
    • Home type: SingleFamily
    Materials
    • Frame
    • Roof: Composition
    Condition
    • Year built: 2002

    Community & HOA

    Location
    • Region: Parker

    Financial & listing details

    • Price per square foot: $332/sqft
    • Tax assessed value: $1,372,767
    • Annual tax amount: $9,782

    Price history

    DateEventPrice
    6/13/2022Sold$1,650,000+6.5%$336/sqft
    Source: Public Record Report a problem
    4/29/2022Pending sale$1,550,000$316/sqft
    Source: RE/MAX International #3558230 Report a problem
    4/22/2022Listed for sale$1,550,000+109.8%$316/sqft
    Source: RE/MAX International #3558230 Report a problem
    6/13/2011Sold$738,750-8.8%$151/sqft
    Source: Public Record Report a problem
    1/24/2003Sold$810,000$165/sqft
    Source: Public Record Report a problem

    Public tax history

    YearProperty taxesTax assessment
    2025$9,782 -1%$85,790 -19.2%
    2024$9,877 +44.9%$106,140 -1%
    2023$6,817 -3.8%$107,180 +45.7%
    2022$7,088 $73,570 -2.8%
    2021-- $75,690 +4.8%
    2020$6,787 +7%$72,190
    2019$6,344 $72,190 +9%
    2018$6,344 +7%$66,230
    2017$5,931 +91.5%$66,230 -2.5%
    2016$3,097 -2.2%$67,920
    2015$3,166 -1.7%$67,920 +8.4%
    2014$3,221 $62,630
    2013-- $62,630 +15.3%
    2012-- $54,310
    2011-- $54,310 -21.2%
    2010-- $68,900 +16.1%
    2009$3,045 $59,330
    2008-- $59,330 +6.7%
    2007-- $55,590
    2006$5,832 +7.3%$55,590 +13.1%
    2004$5,433 -0.4%$49,150 +93.9%
    2003$5,456 $25,350 +39.5%
    2002-- $18,170 +7.4%
    2001$2,036 +1425.9%$16,920 +1471%
    2000$133 $1,077
    Find assessor info on the county website

    Neighborhood: 80134

    Nearby schools

    GreatSchools rating
    Get a cash offer in 3 minutes
    Find out how much your home could sell for in as little as 3 minutes with a no-obligation cash offer.
    Estimated market value
    $1,627,400
    Get a cash offer in 3 minutes
    Find out how much your home could sell for in as little as 3 minutes with a no-obligation cash offer.
    Estimated market value
    $1,627,400