Skip main navigation
Sold for $1,075,000
  • $1,075,000

    8448 S Ukraine Court, Aurora, CO 80016

    5beds
    5,634sqft
    Single Family Residence
    Built in 2017
    0.3 Acres Lot
    $1,143,000 Zestimate®
    $191/sqft
    $5,261 Estimated rent

    Home value

    $1,143,000

    $1.09M - $1.20M

    $5,261/mo

    Zestimate® history
    Loading
    Loading...

    Owner options

    List your home for rent

    $5,261/mo

    Rent Zestimate®

    Find your next renter with Zillow Rental Manager. Plus, with online applications, you can quickly screen prospective tenants – for free.

    Learn more

    $5,261/mo

    Rent Zestimate®

    Refinance and save

    $6,619/mo

    Est. payment

    Refinancing to a lower rate could help reduce your monthly payments and save thousands over the life of the loan.

    See today's rates

    $6,619/mo

    Est. payment

    Explore your selling options

    Work with a Zillow partner agent

    Leverage their expertise and Zillow's premium Showcase listings to get your home seen by more buyers.

    Get started

    List with your own agent

    Get your home in front of millions of buyers by listing it on Zillow.

    Learn how to do it

    Sell it yourself

    Take full control of how buyers see your home on Zillow by listing For Sale by Owner (FSBO).

    List your home

    What's special

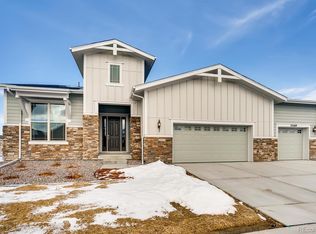
    LOCATION! LOCATION! LOCATION! Resort-style Living at its Finest in this Beautiful One-Level Toll Brothers Home. An Incredible Amount of Exquisite Upgrades Throughout. Sub Zero Appliances, Custom Range, Three Ovens, Huge Center Island, Spacious Covered Trex Deck with Accordian-style sliding door, 3 Car Upgraded & Oversized Garage w/Extra-Tall Ceilings & Epoxy Floor, Upgraged Fireplaces in Great Room and Primary Bedroom, Towering 11ft Ceilings and 8ft Doors; Enjoy the Enormous Primary Suite w/Coffered Ceilings & Deck Access, Stunning Primary Bathroom with Soaking Tub, Elegant Wet-Bar, Main Level Study, Custom Lighting Features, High Efficiency Furnace & AC! Complete with a Charming Front Porch, Elegant Stacked Stone Exterior, Stunning Finished Walk-out Lower Level with 2 Additional Bedrooms and 2 Baths, plus a Gym! In Hilltop at Inspiration’s 55+ Community Featuring 1,000 scenic acres & a multitude of Amenities. Including Ample Open-space, miles of trails, Access to The private Amenity Center & Hilltop Club; 8,000 square-foot clubhouse features a Cafe, Fitness Center, Library, Banquet Room, Outdoor Pool, Hot Tub & Courts for Tennis, Bocce & Pickleball. Conveniently located between Southlands and Parker, for quick access to shopping and restaurants. Approx 6 miles from downtown Parker, Approx 14 miles to DTC.

    Zillow last checked:

    Listing updated:

    Listed by:

    Richard Tre Behr III 303-921-9211 Trebehr@me.com,

    LIV Sotheby's International Realty

    Bought with:

    Christine Biernat, 40042243

    Coldwell Banker Realty 24

    Source: REcolorado as distributed by MLS GRID,MLS#: 3206728MLS Logo

    Facts & features

    Interior

    Bedrooms & bathrooms
    • Bedrooms: 5
    • Bathrooms: 5
    • Full bathrooms: 2
    • 3/4 bathrooms: 2
    • 1/2 bathrooms: 1
    • Main level bathrooms: 3
    • Main level bedrooms: 2
    Primary bedroom
    • Level: Main
    Bedroom
    • Level: Main
    Bedroom
    • Level: Basement
    Bedroom
    • Level: Basement
    Bedroom
    • Description: Or Gym
    • Level: Basement
    Primary bathroom
    • Level: Main
    Bathroom
    • Level: Main
    Bathroom
    • Level: Basement
    Bathroom
    • Level: Basement
    Bathroom
    • Level: Main
    Den
    • Description: Or Office
    • Level: Main
    Dining room
    • Level: Main
    Game room
    • Level: Basement
    Great room
    • Level: Main
    Kitchen
    • Level: Main
    Laundry
    • Level: Main
    Heating
    • Forced Air, Natural Gas
    Cooling
    • Central Air
    Appliances
    • Included: Convection Oven, Cooktop, Dishwasher, Disposal, Double Oven, Dryer, Microwave, Range, Refrigerator
    Features
    • Built-in Features, Eat-in Kitchen, Five Piece Bath, Granite Counters, High Ceilings, Kitchen Island, Primary Suite, Walk-In Closet(s)
    • Flooring: Carpet, Tile, Wood
    • Windows: Window Coverings
    • Basement: Exterior Entry,Finished,Full,Walk-Out Access
    • Number of fireplaces: 2
    • Fireplace features: Family Room, Gas, Gas Log, Master Bedroom
    Interior area
    • Total structure area: 5,634
    • Total interior livable area: 5,634 sqft
    • Finished area above ground: 2,820
    • Finished area below ground: 2,492

    Property

    Parking
    • Total spaces: 3
    • Parking features: Concrete, Dry Walled, Floor Coating
    • Attached garage spaces: 3
    Features
    • Levels: One
    • Stories: 1
    • Patio & porch: Covered, Deck
    • Exterior features: Balcony
    • Fencing: Partial
    • Has view: Yes
    • View description: Meadow
    Lot
    • Size: 0.3 Acres
    • Features: Cul-De-Sac, Greenbelt, Irrigated, Landscaped, Open Space, Sloped, Sprinklers In Front, Sprinklers In Rear
    Details
    • Parcel number: R0490989
    • Special conditions: Standard

    Construction

    Type & style
    • Home type: SingleFamily
    • Property subtype: Single Family Residence
    Materials
    • Cement Siding, Frame, Rock
    • Foundation: Concrete Perimeter, Slab
    • Roof: Composition
    Condition
    • Year built: 2017
    Details
    • Builder model: Antero Classic
    • Builder name: Toll Brothers

    Utilities & green energy

    • Electric: 110V, 220 Volts
    • Sewer: Public Sewer
    • Utilities for property: Cable Available, Electricity Connected, Natural Gas Connected

    Community & HOA

    Community
    • Security: Carbon Monoxide Detector(s)
    • Senior community: Yes
    • Subdivision: Inspiration
    HOA
    • Has HOA: Yes
    • Amenities included: Clubhouse, Fitness Center, Park, Pool, Tennis Court(s), Trail(s)
    • HOA fee: $294 quarterly
    • HOA name: Inspiration Metro District
    • HOA phone: 303-265-7949
    • Second HOA fee: $220 quarterly
    • Second HOA name: Hilltop Club - Inspiration
    • Second HOA phone: 303-790-6677
    Location
    • Region: Aurora

    Financial & listing details

    • Price per square foot: $191/sqft
    • Tax assessed value: $1,191,195
    • Annual tax amount: $8,272
    • Date on market: 4/12/2024
    • Listing terms: Cash,Conventional
    • Exclusions: Seller's Personal Property
    • Ownership: Individual
    • Electric utility on property: Yes
    • Road surface type: Paved

    Price history

    DateEventPrice
    7/26/2024Sold$1,075,000-2.3%$191/sqft
    Source: REcolorado as distributed by MLS GRID #3206728 Report a problem
    6/18/2024Pending sale$1,100,000$195/sqft
    Source: REcolorado as distributed by MLS GRID #3206728 Report a problem
    6/3/2024Price change$1,100,000-6.8%$195/sqft
    Source: REcolorado as distributed by MLS GRID #3206728 Report a problem
    5/28/2024Listed for sale$1,180,000$209/sqft
    Source: REcolorado as distributed by MLS GRID #3206728 Report a problem
    5/13/2024Pending sale$1,180,000$209/sqft
    Source: REcolorado as distributed by MLS GRID #3206728 Report a problem
    4/12/2024Listed for sale$1,180,000+32.6%$209/sqft
    Source: REcolorado as distributed by MLS GRID #3206728 Report a problem
    2/12/2021Sold$890,000-0.5%$158/sqft
    Source: Public Record Report a problem
    12/23/2020Pending sale$894,500$159/sqft
    Source: American Home Agents #9231495 Report a problem
    12/18/2020Listed for sale$894,500+5.2%$159/sqft
    Source: American Home Agents #9231495 Report a problem
    10/1/2018Sold$850,000$151/sqft
    Source: Public Record Report a problem

    Public tax history

    YearProperty taxesTax assessment
    2025$8,083 -2.3%$74,450 +2.8%
    2024$8,272 +18.2%$72,450 -1%
    2023$6,996 -12.9%$73,150 +34.7%
    2022$8,034 $54,310 -2.8%
    2021-- $55,870 -7.2%
    2020$8,683 +50.6%$60,190 0%
    2019$5,764 $60,200 +52.6%
    2018$5,764 +75%$39,460 +67.6%
    2017$3,293 $23,550
    2016-- --
    Find assessor info on the county website

    Neighborhood: Inspiration

    Nearby schools

    GreatSchools rating
    Schools provided by the listing agent
    • Elementary: Pine Lane Prim/Inter
    • Middle: Sierra
    • High: Chaparral
    • District: Douglas RE-1

    Source: REcolorado as distributed by MLS GRID. This data may not be complete. We recommend contacting the local school district to confirm school assignments for this home.

    Get a cash offer in 3 minutes
    Find out how much your home could sell for in as little as 3 minutes with a no-obligation cash offer.
    Estimated market value
    $1,143,000
    Get a cash offer in 3 minutes
    Find out how much your home could sell for in as little as 3 minutes with a no-obligation cash offer.
    Estimated market value
    $1,143,000