Skip main navigation
Sold for $350,000
  • $350,000

    8448 SE 161st St, Summerfield, FL 34491

    4beds
    1,884sqft
    Single Family Residence
    Built in 2016
    9,583 Square Feet Lot
    $340,400 Zestimate®
    $186/sqft
    $2,085 Estimated rent

    Home value

    $340,400

    $303,000 - $385,000

    $2,085/mo

    Zestimate® history
    Loading
    Loading...

    Owner options

    List your home for rent

    $2,085/mo

    Rent Zestimate®

    Find your next renter with Zillow Rental Manager. Plus, with online applications, you can quickly screen prospective tenants – for free.

    Learn more

    $2,085/mo

    Rent Zestimate®

    Refinance and save

    $2,373/mo

    Est. payment

    Refinancing to a lower rate could help reduce your monthly payments and save thousands over the life of the loan.

    See today's rates

    $2,373/mo

    Est. payment

    Explore your selling options

    Work with a Zillow partner agent

    Leverage their expertise and Zillow's premium Showcase listings to get your home seen by more buyers.

    Get started

    List with your own agent

    Get your home in front of millions of buyers by listing it on Zillow.

    Learn how to do it

    Sell it yourself

    Take full control of how buyers see your home on Zillow by listing For Sale by Owner (FSBO).

    List your home

    What's special

    Air-conditioned garageBeautiful granite countertopsBackyard oasisMaster suiteOversized covered lanaiAbundant storageLarge picture window
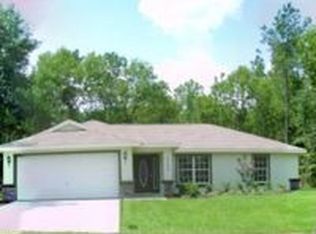
    One or more photo(s) has been virtually staged. GOLF CART TO THE VILLAGES! Discover the perfect combination of outdoor living and convenience in this well-maintained 4-bedroom, 2-bathroom home featuring a spacious outdoor area designed for the ultimate in entertaining or relaxing. Best of all, you can access all The Villages has to offer without ever stepping into your car – simply hop in your golf cart and ride to nearby dining, shopping, and entertainment, all just moments away. Step inside and be greeted by a spacious, open floor plan designed for both everyday living and grand entertaining. The expansive kitchen features beautiful granite countertops, abundant storage, stainless appliances and cabinetry lighting. A large picture window provides stunning views of the fenced backyard, creating a seamless connection between indoor and outdoor living. Each of the four bedrooms is generously sized, with plenty of closet space. The master suite is a true retreat, offering privacy and luxury with dual vanity sinks, a relaxing soaking tub, and a separate shower. The air-conditioned garage, featuring recessed lighting and a professionally installed epoxy floor coating, offers the ideal space for a workshop, home gym, or the ultimate man cave. Step outside to your backyard oasis where there is more professionally installed epoxy floor coating in the oversized covered lanai that features a wall-mounted TV and outdoor lighting, creating an inviting space that elevates your outdoor experience. Don’t miss this exceptional opportunity to own a home that showcases the best of Florida living with effortless golf-cart access to The Villages, free from HOA restrictions or monthly fees.

    Zillow last checked:

    Listing updated:

    Listing Provided by:

    Debra Bernardo 352-361-1621,

    EVM TOTAL REAL ESTATE SOLUTION 352-450-3810

    Bought with:

    Crystal Burbage, 3596601

    REALTY EXECUTIVES IN THE VILLAGES

    Source: Stellar MLS,MLS#: OM691098MLS LogoOriginating MLS: Ocala - Marion

    Facts & features

    Interior

    Bedrooms & bathrooms
    • Bedrooms: 4
    • Bathrooms: 2
    • Full bathrooms: 2
    Primary bedroom
    • Features: Walk-In Closet(s)
    • Level: First
    • Dimensions: 12x15
    Kitchen
    • Level: First
    • Dimensions: 15x18
    Living room
    • Level: First
    • Dimensions: 15x15
    Heating
    • Heat Pump
    Cooling
    • Central Air
    Appliances
    • Included: Dishwasher, Disposal, Microwave, Range, Refrigerator
    • Laundry: Inside
    Features
    • Cathedral Ceiling(s), Ceiling Fan(s), Open Floorplan, Primary Bedroom Main Floor, Solid Surface Counters, Split Bedroom
    • Flooring: Carpet, Luxury Vinyl, Tile
    • Doors: French Doors
    • Has fireplace: No
    Interior area
    • Total structure area: 2,599
    • Total interior livable area: 1,884 sqft

    Property

    Parking
    • Total spaces: 2
    • Parking features: Garage - Attached
    • Attached garage spaces: 2
    Features
    • Levels: One
    • Stories: 1
    Lot
    • Size: 9,583 sqft
    • Dimensions: 75 x 125
    Details
    • Parcel number: 4705063060
    • Zoning: R1
    • Special conditions: None

    Construction

    Type & style
    • Home type: SingleFamily
    • Property subtype: Single Family Residence
    Materials
    • Block, Stucco
    • Foundation: Slab
    • Roof: Shingle
    Condition
    • New construction: No
    • Year built: 2016

    Utilities & green energy

    • Sewer: Septic Tank
    • Water: Well
    • Utilities for property: Cable Available, Electricity Connected

    Community & neighborhood

    Location
    • Region: Summerfield
    • Subdivision: ORANGE BLOSSOM HILLS UN 05

    HOA & financial

    HOA
    • Has HOA: No
    Other fees
    • Pet fee: $0 monthly
    Other financial information
    • Total actual rent: 0

    Other

    Other facts
    • Listing terms: Cash,Conventional,FHA,USDA Loan,VA Loan
    • Ownership: Fee Simple
    • Road surface type: Paved

    Price history

    DateEventPrice
    3/18/2025Sold$350,000-2.8%$186/sqft
    Source: Stellar MLS #OM691098 Report a problem
    3/4/2025Pending sale$359,900$191/sqft
    Source: Stellar MLS #OM691098 Report a problem
    2/25/2025Listed for sale$359,900$191/sqft
    Source: Stellar MLS #OM691098 Report a problem
    2/21/2025Pending sale$359,900$191/sqft
    Source: Stellar MLS #OM691098 Report a problem
    1/23/2025Price change$359,900-2.7%$191/sqft
    Source: Stellar MLS #OM691098 Report a problem
    1/15/2025Price change$370,000-3.9%$196/sqft
    Source: Stellar MLS #OM691098 Report a problem
    12/11/2024Listed for sale$385,000+28.4%$204/sqft
    Source: Stellar MLS #OM691098 Report a problem
    12/25/2020Listing removed$299,900$159/sqft
    Source: HEARTLAND REAL ESTATE SERVICES #OM605231 Report a problem
    7/8/2020Price change$299,900-2.2%$159/sqft
    Source: HEARTLAND REAL ESTATE SERVICES #OM605231 Report a problem
    6/24/2020Listed for sale$306,500+64.9%$163/sqft
    Source: HEARTLAND REAL ESTATE SERVICES #OM605231 Report a problem
    5/2/2017Sold$185,900+1227.9%$99/sqft
    Source: OMCAR #503946 Report a problem
    2/4/2016Sold$14,000$7/sqft
    Source: Public Record Report a problem

    Public tax history

    YearProperty taxesTax assessment
    2024$3,111 +2.6%$219,698 +3%
    2023$3,033 +3.3%$213,299 +3.4%
    2022$2,937 +0.1%$206,235 +3%
    2021$2,934 +0.8%$200,228 +1.4%
    2020$2,910 +1.5%$197,464 +2.3%
    2019$2,866 $193,024 +1.9%
    2018$2,866 -12.6%$189,425 +2.1%
    2017$3,281 +2189.8%$185,492 +2315.9%
    2016$143 $7,678 +10%
    2015$143 +24.4%$6,980 +10%
    2014$115 +7.7%$6,345 +9.1%
    2013$107 +10.2%$5,817 +10%
    2012$97 -22.1%$5,288 -25%
    2011$125 -17.6%$7,050 -20%
    2010$151 -12.8%$8,812 -16.7%
    2009$173 -36.7%$10,575 -40%
    2008$274 -16.5%$17,625 -16.7%
    2007$328 +9.6%$21,150 +22.4%
    2006$299 +356.4%$17,273 +512.5%
    2005$66 $2,820 +14.3%
    2004$66 -2.1%$2,468 +40%
    2002$67 +60.5%$1,763 +25%
    2001$42 $1,410
    2000$42 $1,410

    Find assessor info on the county website

    Neighborhood: 34491

    Nearby schools

    GreatSchools rating
    Get a cash offer in 3 minutes
    Find out how much your home could sell for in as little as 3 minutes with a no-obligation cash offer.
    Estimated market value
    $340,400
    Get a cash offer in 3 minutes
    Find out how much your home could sell for in as little as 3 minutes with a no-obligation cash offer.
    Estimated market value
    $340,400