Skip main navigation
Off market
  • $633,700

    8448 Sandowne Ln, Huntersville, NC 28078

    4beds
    2,388sqft
    2 Story
    Built in 1997
    10,454 Square Feet Lot
    $633,700 Zestimate®
    $265/sqft
    $2,633 Estimated rent

    Home value

    $633,700

    $602,000 - $665,000

    $2,633/mo

    Zestimate® history
    Loading
    Loading...

    Owner options

    List your home for rent

    $2,633/mo

    Rent Zestimate®

    Find your next renter with Zillow Rental Manager. Plus, with online applications, you can quickly screen prospective tenants – for free.

    Learn more

    $2,633/mo

    Rent Zestimate®

    Refinance and save

    $3,812/mo

    Est. payment

    Refinancing to a lower rate could help reduce your monthly payments and save thousands over the life of the loan.

    See today's rates

    $3,812/mo

    Est. payment

    Explore your selling options

    Work with a Zillow partner agent

    Leverage their expertise and Zillow's premium Showcase listings to get your home seen by more buyers.

    Get started

    List with your own agent

    Get your home in front of millions of buyers by listing it on Zillow.

    Learn how to do it

    Sell it yourself

    Take full control of how buyers see your home on Zillow by listing For Sale by Owner (FSBO).

    List your home

    What's special

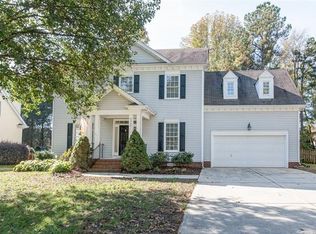
    On Sandowne Lane, one of BIRKDALE'S most popular streets, is this charming home w/gorgeous lot, park-like trees & "rocking chair" front porch! Nicely updated this Saussy Burbank home has beautiful, real hardwood floors, 4 bedrooms all upstairs as well as a BONUS ROOM & Laundry rm. The Master Bedroom is spacious with a barn door leading to a gorgeous en suite bath w/ granite, the latest tile, mirrors and frameless glass shower. Downstairs the kitchen has stainless steel appliances and an island with nearby pantry & breakfast area. Light fixtures and hardware have been updated. Also on the main level is the great room with fireplace, an office with glass French doors and dining room (currently used as a cozy sitting room.) The fenced-in backyard has a patio as well as a fire pit & storage shed. Fantastic location - close walking distance to the shops and restaurants in upscale Birkdale Village. Drone photos show proximity to the lake. WHAT ARE YOU WAITING FOR? WELCOME TO BIRKDALE!

    This property is off market, which means it's not currently listed for sale or rent on Zillow. This may be different from what's available on other websites or public sources.

    Facts & features

    Interior

    Bedrooms & bathrooms
    • Bedrooms: 4
    • Bathrooms: 3
    • Full bathrooms: 2
    • 1/2 bathrooms: 1
    Heating
    • Forced air, Gas
    Cooling
    • Central
    Appliances
    • Included: Dishwasher, Microwave, Refrigerator
    Features
    • Attic Other, Kitchen Island, Pantry, Open Floorplan
    • Flooring: Tile, Carpet, Hardwood
    • Has fireplace: Yes
    Interior area
    • Total interior livable area: 2,388 sqft

    Property

    Parking
    • Parking features: Garage - Attached
    Features
    • Exterior features: Vinyl
    Lot
    • Size: 10,454 Square Feet
    • Features: Level, Trees
    Details
    • Parcel number: 00915535

    Construction

    Type & style
    • Home type: SingleFamily
    • Architectural style: Traditional
    • Property subtype: 2 Story
    Materials
    • Roof: Asphalt
    Condition
    • Year built: 1997

    Community & HOA

    HOA
    • Has HOA: Yes
    • HOA fee: $62 monthly
    Location
    • Region: Huntersville

    Financial & listing details

    • Price per square foot: $265/sqft
    • Tax assessed value: $506,700
    • Annual tax amount: $3,858

    Price history

    DateEventPrice
    8/22/2018Sold$365,000+1.4%$153/sqft
    Source: Canopy MLS as distributed by MLS GRID #3415749 Report a problem
    7/25/2018Pending sale$359,900$151/sqft
    Source: Allen Tate Huntersville #3415749 Report a problem
    7/20/2018Listed for sale$359,900+9.4%$151/sqft
    Source: Allen Tate Huntersville #3415749 Report a problem
    8/10/2015Sold$329,000+50.9%$138/sqft
    Source: Canopy MLS as distributed by MLS GRID #3094721 Report a problem
    2/20/2003Sold$218,000$91/sqft
    Source: Public Record Report a problem

    Public tax history

    YearProperty taxesTax assessment
    2025$3,858 +1.4%$506,700
    2024$3,804 +10.4%$506,700 +1.2%
    2023$3,447 +7.4%$500,500 +40.8%
    2022$3,211 $355,400
    2021-- $355,400 0%
    2020$3,169 +0.2%$355,500
    2019$3,164 $355,500 +34.2%
    2018-- $264,900
    2017$3,061 $264,900
    2016$3,061 $264,900
    2015$3,061 +0.2%$264,900
    2014$3,056 --
    2013-- $264,900
    2012-- $264,900
    2011-- $264,900 +24.5%
    2010-- $212,700
    2009-- $212,700
    2008-- $212,700
    2007-- $212,700
    2006-- $212,700
    2005-- $212,700
    2004-- $212,700
    2003-- $212,700 +7.8%
    2002-- $197,330
    2001-- $197,330
    2000-- $197,330
    Find assessor info on the county website

    Neighborhood: 28078

    Nearby schools

    GreatSchools rating
    Schools provided by the listing agent
    • Elementary: Grand Oak
    • Middle: Bradley

    Source: The MLS. This data may not be complete. We recommend contacting the local school district to confirm school assignments for this home.

    Get a cash offer in 3 minutes
    Find out how much your home could sell for in as little as 3 minutes with a no-obligation cash offer.
    Estimated market value
    $633,700
    Get a cash offer in 3 minutes
    Find out how much your home could sell for in as little as 3 minutes with a no-obligation cash offer.
    Estimated market value
    $633,700