Skip main navigation
Under contract
  • $325,000

    8448 Sandy Beach St, Tampa, FL 33634

    3beds
    1,625sqft
    : 
    Loading
    Get pre-qualified
    Townhouse
    Built in 2005
    1,386 Square Feet Lot
    $319,200 Zestimate®
    $200/sqft
    $495/mo HOA

    What's special

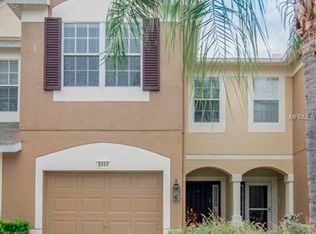
    Under contract-accepting backup offers. Beautifully maintained 3-bedroom, 2.5-bath townhouse with a 1-car garage located in a gated Town 'n' Country community just off Waters Avenue. This move-in-ready home features soaring ceilings, abundant natural light, and an open-concept floor plan ideal for everyday living and entertaining. The kitchen offers solid wood cabinetry with 42-inch upper cabinets, natural quartzite countertops, a breakfast bar, and overlooks the spacious great room. Ceramic tile flooring extends throughout the first floor, while wood-look laminate flooring enhances the upstairs. Enjoy outdoor living year-round from the screened and tiled lanai. Upstairs, the primary suite features a walk-in closet with custom storage and a private en-suite bath. Two additional bedrooms, an upstairs laundry closet with washer and dryer, and extra linen storage complete the second floor. Additional features include no carpet, ceiling-mounted garage storage racks, a water softener (non-warranted), and an epoxy-coated garage floor. Recent updates include the roof (2022), HVAC (2021), hot water heater (2019), kitchen appliances (2019), interior paint (2019), and exterior paint (2020). The HOA covers water, sewer, high-speed internet, basic cable, exterior insurance, roof replacement, exterior painting, grounds maintenance, trash service, and 24-hour gated security. Residents also enjoy access to the community pool. Conveniently located near Tampa International Airport, the Veterans Expressway, shopping, dining, and major commuter routes. Whether you're a first-time homebuyer, seasonal resident, investor, or simply seeking a low-maintenance lifestyle, this move-in-ready townhouse is an opportunity you won't want to miss.
    31 days
    |
    450
    |
    27
    |

    Zillow last checked:

    Listing updated:

    Listed by:

    Rebecca Kelly 910-495-5810,

    EATON REALTY 813-672-8022

    Source: Stellar MLS,MLS#: TB8513056MLS LogoOriginating MLS: Suncoast Tampa

      Facts & features

      Interior

      Bedrooms & bathrooms
      • Bedrooms: 3
      • Bathrooms: 3
      • Full bathrooms: 2
      • 1/2 bathrooms: 1
      Rooms
      • Room types: Utility Room
      Primary bedroom
      • Features: En Suite Bathroom, Walk-In Closet(s)
      • Level: Second
      Bedroom 2
      • Features: Built-in Closet
      • Level: Second
      Bedroom 3
      • Features: Built-in Closet
      • Level: Second
      Great room
      • Level: First
      Kitchen
      • Level: First
      Heating
      • Central, Electric
      Cooling
      • Central Air
      Appliances
      • Included: Dishwasher, Dryer, Range, Refrigerator, Washer, Water Softener
      • Laundry: Inside, Laundry Closet, Upper Level
      Features
      • Ceiling Fan(s), Thermostat
      • Flooring: Ceramic Tile, Laminate
      • Windows: Blinds
      • Has fireplace: No
      Interior area
      • Total structure area: 2,051
      • Total interior livable area: 1,625 sqft
      Video & virtual tour

      Property

      Parking
      • Total spaces: 1
      • Parking features: Garage - Attached
      • Attached garage spaces: 1
      Features
      • Levels: Two
      • Stories: 2
      • Exterior features: Sidewalk
      Lot
      • Size: 1,386 Square Feet
      Details
      • Parcel number: U24281774X00000300004.0
      • Zoning: PD
      • Special conditions: None

      Construction

      Type & style
      • Home type: Townhouse
      • Property subtype: Townhouse
      Materials
      • Block
      • Foundation: Slab
      • Roof: Shingle
      Condition
      • New construction: No
      • Year built: 2005

      Utilities & green energy

      • Sewer: Public Sewer
      • Water: Public
      • Utilities for property: BB/HS Internet Available, Cable Available, Electricity Available, Public, Sewer Connected, Water Connected

      Community & HOA

      Community
      • Features: Deed Restrictions, Gated Community - No Guard, Pool, Sidewalks
      • Pet fee: $0 monthly
      • Subdivision: SOLANA BAY
      HOA
      • Has HOA: Yes
      • Services included: Internet, Maintenance Structure, Maintenance Grounds, Private Road, Trash, Water
      • HOA fee: $495 monthly
      • HOA name: Solana Bay Homeowners Association
      Location
      • Region: Tampa

      Financial & listing details

      • Price per square foot: $200/sqft
      • Tax assessed value: $247,452
      • Annual tax amount: $1,775
      • Date on market: 6/13/2026
      • Cumulative days on market: 27 days
      • Listing terms: Cash,Conventional,FHA,VA Loan
      • Ownership: Fee Simple
      • Total actual rent: 0
      • Electric utility on property: Yes
      • Road surface type: Asphalt, Paved

        Estimated market value

        $319,200

        $303,000 - $335,000

        $2,376/mo

        Price history

        DateEventPrice
        7/8/2026Contingent$325,000$200/sqft
        Source: Stellar MLS #TB8513056 Report a problem
        7/6/2026Pending sale$325,000$200/sqft
        Source: Stellar MLS #TB8513056 Report a problem
        6/13/2026Listed for sale$325,000+99.9%$200/sqft
        Source: Stellar MLS #TB8513056 Report a problem
        7/26/2005Sold$162,600$100/sqft
        Source: Public Record Report a problem

        Public tax history

        YearProperty taxesTax assessment
        2025$1,776 -1.2%$109,542 +2.9%
        2024$1,797 +5.3%$106,455 +3%
        2023$1,706 +8.3%$103,354 +3%
        2022$1,575 +1.6%$100,344 +3%
        2021$1,551 +5.3%$97,421 +1.4%
        2020$1,472 +5.9%$96,076 +2.3%
        2019$1,390 $93,916 +1.9%
        2018$1,390 +1.6%$92,165 -31.4%
        2017$1,369 +1.9%$134,358 +52%
        2016$1,344 +1.7%$88,412 +0.7%
        2015$1,321 +0.3%$87,797 +0.8%
        2014$1,317 $87,100 +1.5%
        2013$1,317 +0.8%$85,813 +1.7%
        2012$1,306 -21.5%$84,379 -17.3%
        2011$1,665 +2.8%$101,973 +1.5%
        2010$1,620 +3.4%$100,466 +2.7%
        2009$1,566 -37.4%$97,825 -32.2%
        2008$2,502 -12.9%$144,209 -3.2%
        2007$2,873 -4.6%$149,031 +2.5%
        2006$3,013 +511.1%$145,396 +7108.5%
        2005$493 $2,017
        2004-- $2,017
        Find assessor info on the county website

        Monthly payment

        Est. payment

        Payment breakdown

        Explore the cost of this home by adjusting the details. Changes won't be saved.
        All calculations are estimates and provided by Zillow, Inc. for informational purposes only. Actual amounts may vary.
        HOA fees may include property taxes on listings classified as Co-Ops. Contact the listing agent and/or owner for fee details.
        Mortgage interest rates are dependent on a number of factors, including credit score, down payment, and repayment length. Interest rate data provided by Zillow Group Marketplace, Inc. as of 1/1/1970 from various mortgage lenders with which we have lead or other similar arrangements; the Estimated Payment is an average of those rates.
        See how much you could borrow to make a competitive offer.

        Climate risks

        Neighborhood: Town 'n' Country

        Getting around

        57 / 100
        Somewhat Walkable
        30 / 100
        Some Transit
        44 / 100
        Somewhat Bikeable

        Nearby schools

        GreatSchools rating
        Schools provided by the listing agent
        • Elementary: Morgan Woods-HB
        • Middle: Webb-HB
        • High: Leto-HB

        Source: Stellar MLS. This data may not be complete. We recommend contacting the local school district to confirm school assignments for this home.

        Similar homes