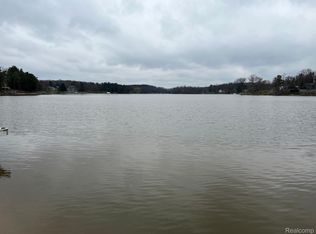
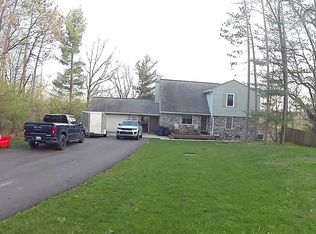
Enjoy the spectacular tree top elevation and water views year round. All sports, private Lake Shannon access with stairs out your back door and path leading to association park and waterfront. Amazing Bill Weaver designed, and Echelon built home. This home is a "WOW" not only with the gorgeous views, but with the care and condition the owners have taken. Gorgeous stone wall fireplace in the great room and wall of windows bring the outdoors in. Enjoy entertaining on approximately 691 sq. ft of decking. Spacious kitchen offers a cozy mid-century feel with brick fireplace and island. New Wolf range and Sub-Zero refrigerator with newer condenser. Refinished hardwoods and new carpeting on first floor in March 2024. Generous first floor primary with loft flex space (currently used for office). First floor laundry and mud room. New roof (tear off) and gutters in 2018. Painted interior and exterior in past 6 years, water softener is 6 months new, water heater is new March 2024, furnace is new in 2020. Zoned Thermostat. Generator for partial/safety features. Two generous bedrooms upstairs. Daylight windows and walkout in lower level with enclosed porch area. Lower level current 1/2 bath is plumbed for 3 piece and is framed and ready for your finishing touches. Lower level also features tall ceilings, tons of storage, wet bar, small refrigerator and woodburning fireplace for entertaining. There is so much to love about this home including the 3 car garage and circular drive for ample parking. Enjoy all sports boating and skiing (enjoy watching the water ski club out your back door), fishing or just dropping your kayak in the water. Be sure to check out all that the Lake Shannon community has to offer!
Sold for $659,355
Zillow last checked:
Listing updated:
Bought with:
Charles Stoner, 6506045940
Coldwell Banker Professionals
Source: Realcomp II,MLS#: 20240018777
Price history
| Date | Event | Price |
|---|---|---|
| 5/15/2024 | Sold | $659,355-2.3%$169/sqft |
Source:  Realcomp II #20240018777 Report a problem Realcomp II #20240018777 Report a problem | ||
| 4/2/2024 | Pending sale | $675,000$173/sqft |
Source: Realcomp II #20240018777 Report a problem | ||
| 4/1/2024 | Listed for sale | $675,000+51.2%$173/sqft |
Source: Realcomp II #20240018777 Report a problem | ||
| 3/6/2018 | Sold | $446,417-1.4%$114/sqft |
Source:  MiRealSource #21388545 Report a problem MiRealSource #21388545 Report a problem | ||
| 2/1/2018 | Pending sale | $452,900$116/sqft |
Source: RE/MAX Grande #30071053 Report a problem | ||
| 11/3/2017 | Listed for sale | $452,900-2.6%$116/sqft |
Source: REMAX Grande #30071053 Report a problem | ||
| 10/2/2017 | Listing removed | $465,000$119/sqft |
Source: American Associates Inc #217044623 Report a problem | ||
| 8/31/2017 | Price change | $465,000-4.1%$119/sqft |
Source: American Associates Inc #217044623 Report a problem | ||
| 5/31/2017 | Price change | $485,000-3%$124/sqft |
Source: American Associates Inc #217044623 Report a problem | ||
| 5/15/2017 | Price change | $499,900-2%$128/sqft |
Source: American Associates Inc #30066169 Report a problem | ||
| 4/21/2017 | Listed for sale | $509,900+39.7%$130/sqft |
Source: American Associates Inc #30066169 Report a problem | ||
| 11/8/2011 | Listing removed | $365,000+4.3%$93/sqft |
Source: iseemedia #170618 Report a problem | ||
| 9/13/2011 | Sold | $350,000-4.1%$90/sqft |
Source: Public Record Report a problem | ||
| 10/29/2010 | Price change | $365,000-19.8%$93/sqft |
Source: RE/MAX PLATINUM-FENTON #10100587 Report a problem | ||
| 6/25/2010 | Listed for sale | $455,000+1.3%$116/sqft |
Source: iseemedia #06100242 Report a problem | ||
| 12/5/2009 | Listing removed | $449,000$115/sqft |
Source: Sabo Associates #03090046 Report a problem | ||
| 6/14/2009 | Price change | $449,000-9.3%$115/sqft |
Source: CENTURY 21 Sabo Associates #03090046 Report a problem | ||
| 3/14/2009 | Listed for sale | $495,000+13.8%$127/sqft |
Source: CENTURY 21 Sabo Associates #03090046 Report a problem | ||
| 4/28/2003 | Sold | $435,000$111/sqft |
Source: Public Record Report a problem | ||
Get a cash offer in 3 minutes
Find out how much your home could sell for in as little as 3 minutes with a no-obligation cash offer.
Estimated market value
$705,700
