Skip main navigation
Off market
  • $4,112,100

    8448 Trails Dr, Park City, UT 84098

    5beds
    7,719sqft
    Single Family Residence
    Built in 2010
    1.31 Acres Lot
    $4,112,100 Zestimate®
    $533/sqft
    $-- Estimated rent

    Home value

    $4,112,100

    $3.21M - $5.22M

    Not available

    Zestimate® history
    Loading
    Loading...

    Owner options

    List your home for rent

    Find your next renter with Zillow Rental Manager. Plus, with online applications, you can quickly screen prospective tenants – for free.

    Learn more
    Refinance and save

    $19,334/mo

    Est. payment

    Refinancing to a lower rate could help reduce your monthly payments and save thousands over the life of the loan.

    See today's rates

    $19,334/mo

    Est. payment

    Explore your selling options

    Work with a Zillow partner agent

    Leverage their expertise and Zillow's premium Showcase listings to get your home seen by more buyers.

    Get started

    List with your own agent

    Get your home in front of millions of buyers by listing it on Zillow.

    Learn how to do it

    Sell it yourself

    Take full control of how buyers see your home on Zillow by listing For Sale by Owner (FSBO).

    List your home

    What's special

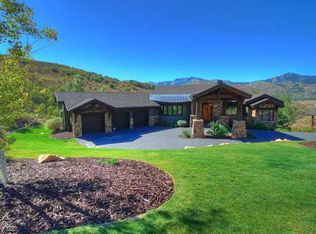
    Vision meets execution in this exceptional example of a perfectly polished mountain estate. Conceptualized under the mission statement of ''making the world a more beautiful place,'' award winning architect, Michael Upwall does not disappoint! Fabricated with a cohesiveness and precision rarely seen in today's market, Arden Hess Construction truly delivers the highest quality finishes for this distinctive home, complete with one of Upwall's most spectacular signature circular staircases! Construction was completed in 2011 with careful attention to views, privacy, functionality, and scale. Similar to the level of attention when designing the home, thorough emphasis was placed on the location to best capture all four of Park City's incredible changing seasons while offering a peaceful and tranquil setting with some of the most distinct and captivating views. Truly live above it all in the stunning romantic private master located on its own level. The additional 4 ensuite bedrooms plus a refined office with fireplace (that can be used as a 6th en-suite bedroom) give plenty of space to pamper and entertain guests. A glass elevator provides access to all levels, and a dumbwaiter allows for additional convenience between the two main living areas. The first floor walk out level boasts an oversized climate controlled custom wine room, game room, 2 bedrooms, family entertaining area and an oversized heated 3 car garage. The four season solarium, with folding Nanodoor system, opens to fully integrate the outdoor living space complete with a 30 foot multi-tiered rock waterfall, pond, fire pit, outdoor fireplace, and BBQ.

    This property is off market, which means it's not currently listed for sale or rent on Zillow. This may be different from what's available on other websites or public sources.

    Zillow last checked:

    Listing updated:

    Listed by:

    Daimon Bushi 435-200-4959,

    Windermere RE Utah - Park City,

    Dash Longe 435-631-9302,

    Windermere RE Utah - Park City

    Bought with:

    Molly Crosswhite, 7514426-AB00

    Summit Sotheby's International Realty (625 Main)

    Rachel Taylor Retzer, 7637908-SA00

    Summit Sotheby's International Realty

    Source: PCBR,MLS#: 12101847MLS Logo

    Facts & features

    Interior

    Bedrooms & bathrooms
    • Bedrooms: 5
    • Bathrooms: 7
    • Full bathrooms: 6
    • 1/2 bathrooms: 1
    Heating
    • Boiler, Furnace, Natural Gas, Radiant Floor, Zoned
    Cooling
    • Air Conditioning, Central Air
    Appliances
    • Included: Dishwasher, Disposal, Double Oven, Electric Range, Gas Range, Microwave, Oven, Refrigerator, Washer, Water Purifier, Water Softener Owned
    • Laundry: Washer Hookup, Electric Dryer Hookup
    Features
    • Elevator, Ceiling Fan(s), High Ceilings, Dumbwaiter, Steam Room/Shower, Vaulted Ceiling(s), Wet Bar, Breakfast Bar, Central Vacuum
    • Flooring: Brick, Marble, Stone, Tile, Wood
    • Basement: Walk-Out Access,Crawl Space
    • Number of fireplaces: 6
    • Fireplace features: Gas, Gas Starter, Insert, Wood Burning
    Interior area
    • Total structure area: 7,719
    • Total interior livable area: 7,719 sqft

    Property

    Parking
    • Total spaces: 3
    • Parking features: Heated Garage, Hose Bibs, Oversized, Guest, Garage Door Opener
    • Garage spaces: 3
    Features
    • Exterior features: Balcony, Drip Irrigation
    • Has spa: Yes
    • Spa features: Bath
    • Has view: Yes
    • View description: Creek/Stream, Golf Course, Meadow, Mountain(s), Ski Area, Trees/Woods, Valley
    • Has water view: Yes
    • Water view: Creek/Stream
    Lot
    • Size: 1.31 Acres
    • Features: Gentle Sloping, Native Plants, Secluded, South Facing
    Details
    • Additional structures: None
    • Parcel number: Tjr17
    • Other equipment: Appliances, Audio System, Media System - Prewired, Satellite Dish, Thermostat - Programmable

    Construction

    Type & style
    • Home type: SingleFamily
    • Architectural style: Mountain Contemporary,See Remarks,Other
    • Property subtype: Single Family Residence
    Materials
    • Stone, Stucco, Wood Siding, See Remarks, Other
    • Foundation: Concrete Perimeter
    • Roof: Asphalt,Metal,Shingle
    Condition
    • New construction: No
    • Year built: 2010

    Utilities & green energy

    • Sewer: Public Sewer
    • Water: Private
    • Utilities for property: Cable Available, Electricity Connected, High Speed Internet Available, Natural Gas Connected, Phone Available

    Community & HOA

    Community
    • Security: Fire Pressure System, Security System - Installed, Prewired, Smoke Alarm
    • Subdivision: The Trails at Jeremy Ranch
    HOA
    • Has HOA: Yes
    • Services included: Com Area Taxes, Insurance, Maintenance Structure, Maintenance Grounds, Security
    • HOA fee: $750 annually
    • HOA phone: 435-615-1712
    Location
    • Region: Park City

    Financial & listing details

    • Price per square foot: $533/sqft
    • Annual tax amount: $10,533
    • Date on market: 5/11/2021
    • Cumulative days on market: 4 days
    • Listing terms: Cash,Conventional
    • Electric utility on property: Yes
    • Road surface type: Paved

    Price history

    Price history is unavailable.

    Public tax history

    Tax history is unavailable.

    Neighborhood: 84098

    Nearby schools

    GreatSchools rating
    Get a cash offer in 3 minutes
    Find out how much your home could sell for in as little as 3 minutes with a no-obligation cash offer.
    Estimated market value
    $4,112,100
    Get a cash offer in 3 minutes
    Find out how much your home could sell for in as little as 3 minutes with a no-obligation cash offer.
    Estimated market value
    $4,112,100