Skip main navigation
Sold for $447,000
  • $447,000

    8448 W Union Avenue #26, Littleton, CO 80123

    3beds
    1,438sqft
    Townhouse
    Built in 1982
    2,677 Square Feet Lot
    $437,200 Zestimate®
    $311/sqft
    $2,438 Estimated rent

    Home value

    $437,200

    $415,000 - $459,000

    $2,438/mo

    Zestimate® history
    Loading
    Loading...

    Owner options

    List your home for rent

    $2,438/mo

    Rent Zestimate®

    Find your next renter with Zillow Rental Manager. Plus, with online applications, you can quickly screen prospective tenants – for free.

    Learn more

    $2,438/mo

    Rent Zestimate®

    Refinance and save

    $2,837/mo

    Est. payment

    Refinancing to a lower rate could help reduce your monthly payments and save thousands over the life of the loan.

    See today's rates

    $2,837/mo

    Est. payment

    Explore your selling options

    Work with a Zillow partner agent

    Leverage their expertise and Zillow's premium Showcase listings to get your home seen by more buyers.

    Get started

    List with your own agent

    Get your home in front of millions of buyers by listing it on Zillow.

    Learn how to do it

    Sell it yourself

    Take full control of how buyers see your home on Zillow by listing For Sale by Owner (FSBO).

    List your home

    What's special

    Private deckClose to shopping centersAmple cabinet spaceGenerous closet spaceLarge pantryWell-appointed kitchenPeaceful cul de sac
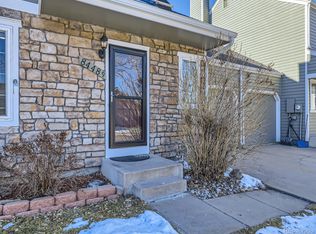
    Welcome to your dream townhouse nestled on a peaceful cul de sac! This charming 3 bedroom, 3 bathroom home offers the perfect blend of comfort and convenience. As you step inside, you'll be greeted by a warm and inviting atmosphere that instantly feels like home. The spacious living area is bathed in natural light, creating a cozy ambiance for family gatherings or entertaining friends. Imagine relaxing in the comfort of your living room, enjoying the flickering flames of the fireplace during chilly evenings. The well-appointed kitchen boasts S/S appliances, ample cabinet space and a large pantry, making cooking a delightful experience. Whether you're a seasoned chef or a cooking novice, this kitchen will inspire your culinary adventures. The master bedroom is a peaceful retreat, offering a tranquil oasis to unwind after a long day. With its en-suite bathroom and generous closet space, you'll have all the privacy and storage you need. Two additional bedrooms provide flexibility for a growing family or the opportunity to create a home office or gym. The attached garage offers convenience and security for your vehicle and extra storage space. Step outside onto your private deck, a perfect spot for sipping your morning coffee or hosting weekend barbecues. The deck overlooks a serene yard, offering ample space for gardening, outdoor activities, or simply enjoying the fresh air. Located on a cul de sac, this townhouse offers a quiet haven away from the hustle and bustle of the city. Yet, it remains conveniently close to shopping centers, schools, parks, and other amenities, ensuring that everything you need is just a short distance away. Don't miss the opportunity to make this townhouse your new home sweet home!

    Zillow last checked:

    Listing updated:

    Listed by:

    Dan Riss 303-597-6387 dan@therissteam.com,

    RE/MAX Professionals,

    Jim Riss 303-589-4507,

    RE/MAX Professionals

    Bought with:

    Tiffany Rivera, 100090550

    NAV Real Estate

    Source: REcolorado as distributed by MLS GRID,MLS#: 8831288MLS Logo

    Facts & features

    Interior

    Bedrooms & bathrooms
    • Bedrooms: 3
    • Bathrooms: 3
    • Full bathrooms: 1
    • 3/4 bathrooms: 1
    • 1/2 bathrooms: 1
    • Main level bathrooms: 1
    Primary bedroom
    • Level: Upper
    • Area: 168 Square Feet
    • Dimensions: 12 x 14
    Bedroom
    • Level: Upper
    • Area: 99 Square Feet
    • Dimensions: 9 x 11
    Bedroom
    • Level: Upper
    • Area: 99 Square Feet
    • Dimensions: 9 x 11
    Bathroom
    • Level: Main
    Bathroom
    • Level: Upper
    Bathroom
    • Level: Upper
    Dining room
    • Level: Main
    • Area: 77 Square Feet
    • Dimensions: 7 x 11
    Kitchen
    • Level: Main
    • Area: 210 Square Feet
    • Dimensions: 14 x 15
    Laundry
    • Level: Main
    Living room
    • Level: Main
    • Area: 208 Square Feet
    • Dimensions: 13 x 16
    Heating
    • Forced Air
    Cooling
    • Central Air
    Appliances
    • Included: Dishwasher, Dryer, Microwave, Oven, Range, Refrigerator, Washer
    • Laundry: Laundry Closet
    Features
    • Ceiling Fan(s), Eat-in Kitchen, Entrance Foyer, Laminate Counters, Pantry, Primary Suite, Smoke Free
    • Flooring: Carpet, Wood
    • Windows: Double Pane Windows
    • Has basement: No
    • Number of fireplaces: 1
    • Fireplace features: Living Room, Wood Burning
    • Common walls with other units/homes: 2+ Common Walls
    Interior area
    • Total structure area: 1,438
    • Total interior livable area: 1,438 sqft
    • Finished area above ground: 1,438

    Property

    Parking
    • Total spaces: 1
    • Parking features: Concrete, Exterior Access Door, Lighted
    • Attached garage spaces: 1
    Features
    • Levels: Two
    • Stories: 2
    • Patio & porch: Covered, Deck, Front Porch, Patio
    • Exterior features: Lighting, Private Yard, Rain Gutters
    • Fencing: Full
    Lot
    • Size: 2,677 Square Feet
    • Features: Landscaped, Sprinklers In Front, Sprinklers In Rear
    Details
    • Parcel number: 910411084
    • Zoning: R-2
    • Special conditions: Standard

    Construction

    Type & style
    • Home type: Townhouse
    • Architectural style: Contemporary
    • Property subtype: Townhouse
    • Attached to another structure: Yes
    Materials
    • Frame, Wood Siding
    • Foundation: Slab
    • Roof: Composition
    Condition
    • Updated/Remodeled
    • Year built: 1982

    Utilities & green energy

    • Electric: 220 Volts
    • Sewer: Public Sewer
    • Water: Public
    • Utilities for property: Electricity Connected, Natural Gas Connected

    Community & HOA

    Community
    • Security: Carbon Monoxide Detector(s), Smoke Detector(s)
    • Subdivision: Village West
    HOA
    • Has HOA: Yes
    • Services included: Recycling, Snow Removal, Trash, Water
    • HOA fee: $265 monthly
    • HOA name: TMMC Management
    • HOA phone: 303-985-9623
    Location
    • Region: Denver

    Financial & listing details

    • Price per square foot: $311/sqft
    • Tax assessed value: $452,500
    • Annual tax amount: $1,914
    • Date on market: 8/31/2023
    • Listing terms: Cash,Conventional,FHA,VA Loan
    • Exclusions: Sellers Personal Property
    • Ownership: Corporation/Trust
    • Electric utility on property: Yes
    • Road surface type: Paved

    Price history

    DateEventPrice
    11/1/2023Sold$447,000+1.6%$311/sqft
    Source: REcolorado as distributed by MLS GRID #8831288 Report a problem
    9/5/2023Pending sale$440,000$306/sqft
    Source: REcolorado as distributed by MLS GRID #8831288 Report a problem
    8/31/2023Listed for sale$440,000+217.7%$306/sqft
    Source: REcolorado as distributed by MLS GRID #8831288 Report a problem
    2/24/2021Listing removed--
    Source: Owner Report a problem
    9/4/2020Listing removed$2,100$1/sqft
    Source: Owner Report a problem
    8/31/2020Listed for rent$2,100$1/sqft
    Source: Owner Report a problem
    4/10/2020Listing removed$2,100$1/sqft
    Source: Owner Report a problem
    3/26/2020Listed for rent$2,100+13.5%$1/sqft
    Source: Owner Report a problem
    5/14/2017Listing removed$1,850$1/sqft
    Source: Owner Report a problem
    5/6/2017Listed for rent$1,850$1/sqft
    Source: Owner Report a problem
    12/11/2008Sold$138,500-27.1%$96/sqft
    Source: Public Record Report a problem
    11/9/2004Sold$189,900+68.1%$132/sqft
    Source: Public Record Report a problem
    6/24/1996Sold$113,000$79/sqft
    Source: Public Record Report a problem

    Public tax history

    YearProperty taxesTax assessment
    2024$2,063 +7.8%$26,630 -10%
    2023$1,914 +3.6%$29,590 +22.9%
    2022$1,848 +16.5%$24,070 -2.8%
    2021$1,587 +2.9%$24,770 +15.8%
    2020$1,543 +14.5%$21,393 -0.7%
    2019$1,347 $21,542 +23.7%
    2018$1,347 +0.3%$17,410
    2017$1,343 +14.2%$17,410 +15.7%
    2016$1,176 +12.4%$15,050
    2015$1,046 0%$15,050 +19.5%
    2014$1,046 $12,590
    Find assessor info on the county website

    Neighborhood: Marston

    Nearby schools

    GreatSchools rating
    Schools provided by the listing agent
    • Elementary: Grant Ranch E-8
    • Middle: Grant Ranch E-8
    • High: John F. Kennedy
    • District: Denver 1

    Source: REcolorado as distributed by MLS GRID. This data may not be complete. We recommend contacting the local school district to confirm school assignments for this home.

    Get a cash offer in 3 minutes
    Find out how much your home could sell for in as little as 3 minutes with a no-obligation cash offer.
    Estimated market value
    $437,200
    Get a cash offer in 3 minutes
    Find out how much your home could sell for in as little as 3 minutes with a no-obligation cash offer.
    Estimated market value
    $437,200