Skip main navigation
Off market
  • $410,800

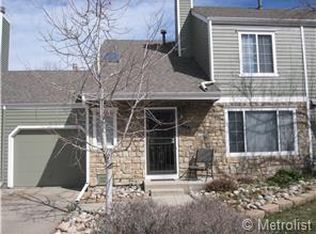
    8448 W Union Ave APT 35, Denver, CO 80123

    3beds
    1,436sqft
    Townhouse
    Built in 1982
    2,464 Square Feet Lot
    $410,800 Zestimate®
    $286/sqft
    $2,674 Estimated rent

    Home value

    $410,800

    $390,000 - $431,000

    $2,674/mo

    Zestimate® history
    Loading
    Loading...

    Owner options

    List your home for rent

    $2,674/mo

    Rent Zestimate®

    Find your next renter with Zillow Rental Manager. Plus, with online applications, you can quickly screen prospective tenants – for free.

    Learn more

    $2,674/mo

    Rent Zestimate®

    Refinance and save

    $2,598/mo

    Est. payment

    Refinancing to a lower rate could help reduce your monthly payments and save thousands over the life of the loan.

    See today's rates

    $2,598/mo

    Est. payment

    Explore your selling options

    Work with a Zillow partner agent

    Leverage their expertise and Zillow's premium Showcase listings to get your home seen by more buyers.

    Get started

    List with your own agent

    Get your home in front of millions of buyers by listing it on Zillow.

    Learn how to do it

    Sell it yourself

    Take full control of how buyers see your home on Zillow by listing For Sale by Owner (FSBO).

    List your home

    What's special

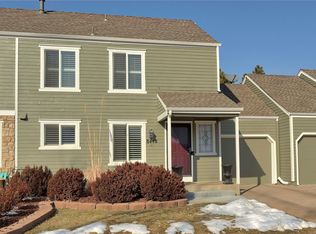
    Live-in ready and available July 1, 2016! This well-appointed town home is nestled in a small, quiet cul-de-sac within walking distance of grocery and retail shopping. Available for move-in on Friday, July 1, this 3-bedroom, 2-bathroom home is fully furnished and impeccably decorated. New flooring, windows, window coverings, gas fireplace, and large, fully updated bathrooms give this home a clean and comfortable feel. Large walk-in master closet. Large kitchen with granite tile, large pantry, and eat-in area. Washer and dryer and all major appliances included. Back deck provides a propane grill and place to relax around a 6-person patio table. Backyard is low maintenance and the front yard features perennial flowers and a small yard. Lawn mower is also included. Convenient attached garage with room for storage. The community greenbelt offers plenty of space to play games, picnic, and stroll on a pleasant day. No pets allowed. Strict no smoking property. Application processing, credit history, and background check fees are $50 per person. One month rent for security deposit is required upon approval of Rent Application. Showings by appointment only on Memorial Day Weekend: Friday, May 27, Saturday, May 28, Sunday, May 29, and Monday, May 30. Text messages are not accepted.

    This property is off market, which means it's not currently listed for sale or rent on Zillow. This may be different from what's available on other websites or public sources.

    Facts & features

    Interior

    Bedrooms & bathrooms
    • Bedrooms: 3
    • Bathrooms: 2
    • Full bathrooms: 2
    Heating
    • Forced air, Gas
    Cooling
    • Other
    Appliances
    • Included: Dishwasher, Dryer, Garbage disposal, Microwave, Range / Oven, Refrigerator, Washer
    Features
    • Flooring: Tile, Carpet, Hardwood
    • Basement: None
    • Has fireplace: Yes
    Interior area
    • Total interior livable area: 1,436 sqft

    Property

    Parking
    • Parking features: Garage - Attached
    Features
    • Exterior features: Wood
    Lot
    • Size: 2,464 Square Feet
    Details
    • Parcel number: 0910411093000

    Construction

    Type & style
    • Home type: Townhouse
    Materials
    • Roof: Composition
    Condition
    • Year built: 1982

    Community & HOA

    HOA
    • Has HOA: Yes
    • HOA fee: $230 monthly
    Location
    • Region: Denver

    Financial & listing details

    • Price per square foot: $286/sqft
    • Tax assessed value: $443,700
    • Annual tax amount: $2,018

    Price history

    DateEventPrice
    9/25/2019Listing removed$1,895$1/sqft
    Source: Zillow Rental Manager Report a problem
    9/22/2019Listed for rent$1,895$1/sqft
    Source: Zillow Rental Manager Report a problem
    9/22/2019Listing removed$339,000$236/sqft
    Source: eXp Realty, LLC #5594008 Report a problem
    9/3/2019Pending sale$339,000$236/sqft
    Source: eXp Realty, LLC #5594008 Report a problem
    9/1/2019Listed for sale$339,000+37.2%$236/sqft
    Source: eXp Realty, LLC #5594008 Report a problem
    6/21/2016Sold$247,000+90%$172/sqft
    Source: Public Record Report a problem
    10/21/2011Sold$130,000$91/sqft
    Source: Public Record Report a problem
    5/7/2011Pending sale$130,000$91/sqft
    Source: RE/MAX PROFESSIONALS #965749 Report a problem
    4/23/2011Price change$130,000-3.7%$91/sqft
    Source: RE/MAX PROFESSIONALS #965749 Report a problem
    4/13/2011Price change$135,000-3.6%$94/sqft
    Source: RE/MAX PROFESSIONALS #965749 Report a problem
    3/26/2011Price change$140,000-3.4%$97/sqft
    Source: RE/MAX PROFESSIONALS #965749 Report a problem
    3/17/2011Price change$145,000-9.4%$101/sqft
    Source: RE/MAX PROFESSIONALS #965749 Report a problem
    3/4/2011Price change$160,000+6.7%$111/sqft
    Source: RE/MAX PROFESSIONALS #965749 Report a problem
    2/26/2011Price change$150,000-3.2%$104/sqft
    Source: RE/MAX Professionals #965749 Report a problem
    2/17/2011Price change$155,000-3.1%$108/sqft
    Source: RE/MAX Professionals #965749 Report a problem
    2/6/2011Listed for sale$160,000-8.5%$111/sqft
    Source: RE/MAX Professionals #965749 Report a problem
    8/22/2001Sold$174,900+0.1%$122/sqft
    Source: Public Record Report a problem
    6/13/2001Sold$174,800$122/sqft
    Source: Public Record Report a problem

    Public tax history

    YearProperty taxesTax assessment
    2024$2,018 +6.2%$26,040 -10.2%
    2023$1,899 +3.6%$29,000 +21.4%
    2022$1,833 +18.3%$23,880 -2.8%
    2021$1,549 +2.9%$24,570 +17.7%
    2020$1,506 +16.8%$20,878 -0.7%
    2019$1,289 $21,024 +26.2%
    2018$1,289 +0.3%$16,660
    2017$1,285 +11%$16,660 +12.4%
    2016$1,158 +10.7%$14,820
    2015$1,046 0%$14,820 +17.7%
    2014$1,046 +7.2%$12,590
    2013$976 +17.9%$12,590 +8.4%
    2012$828 $11,610
    Find assessor info on the county website

    Neighborhood: Marston

    Nearby schools

    GreatSchools rating
    Schools provided by the listing agent
    • Elementary: Grant Ranch E-8
    • Middle: Grant Ranch E-8
    • High: John F. Kennedy
    • District: Denver 1

    Source: The MLS. This data may not be complete. We recommend contacting the local school district to confirm school assignments for this home.

    Get a cash offer in 3 minutes
    Find out how much your home could sell for in as little as 3 minutes with a no-obligation cash offer.
    Estimated market value
    $410,800
    Get a cash offer in 3 minutes
    Find out how much your home could sell for in as little as 3 minutes with a no-obligation cash offer.
    Estimated market value
    $410,800