
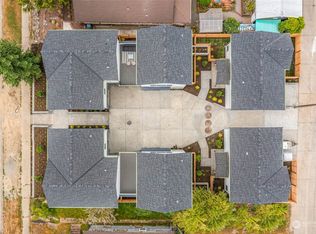
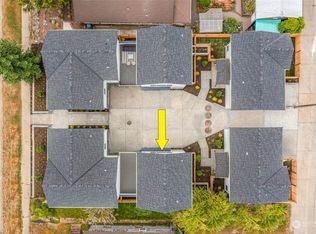
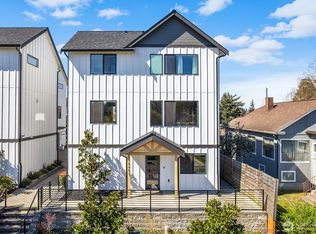
Privacy of a single-family home with the ease of modern, low maintenance living. This stylish detached, Built Green residence offers a thoughtfully designed floor plan filled with natural light & contemporary high-end finishes. The open main level brings the kitchen dining and living spaces together for effortless everyday living and entertaining. The second level showcases 2 spacious ensuite bedrooms with privacy & high ceilings. You will love the dreamy primary suite with heated bathroom floors, designer tile and a large walk-in closet. Bonus space on the upper level makes for the perfect home office! Thoughtful extras include build-in closet systems, energy efficient mini splits providing air conditioning, attached one car garage & private yard. Tucked away from the street and conveniently located near many local businesses & restaurants. On a commuter route with high transit, walking and bike score. Welcome home!
Active
Listed by: COMPASS • Mara Haveson
$649,000
8449 18th Avenue SW #C, Seattle, WA 98106
2beds
1,233sqft
Single Family Residence, Condominium
Built in 2023
1,663 Square Feet Lot
$641,900 Zestimate®
$526/sqft
$36/mo HOA
What's special
Contemporary high-end finishesDesigner tilePrivate yardAttached one car garageHigh ceilingsFilled with natural lightHeated bathroom floors
- --
- on Zillow
- 1,238
- views
- 122
- saves
Zillow last checked:
Listing updated:
Listed by:
Mara Haveson,
COMPASS
Source: NWMLS as distributed by MLS GRID,MLS#: 2578292
Facts & features
Interior
Bedrooms & bathrooms
- Bedrooms: 2
- Bathrooms: 3
- Full bathrooms: 1
- 3/4 bathrooms: 1
- 1/2 bathrooms: 1
- Main level bathrooms: 1
Primary bedroom
- Level: Second
Bedroom
- Level: Second
Bathroom three quarter
- Level: Second
Bathroom full
- Level: Second
Other
- Level: Main
Den office
- Level: Second
Entry hall
- Level: Main
Kitchen with eating space
- Level: Main
Living room
- Level: Main
Heating
- Ductless, Electric
Cooling
- Ductless
Appliances
- Included: Dishwasher, Disposal, Dryer, Refrigerator, Stove(s)/Range(s), Washer, Dishwasher(s), Dryer(s), Garbage Disposal, Refrigerator(s), Washer(s), Water Heater Location: Garage
Features
- Flooring: Ceramic Tile, Hardwood
- Has fireplace: No
Interior area
- Total structure area: 1,233
- Total interior livable area: 1,233 sqft
Property
Parking
- Total spaces: 2
- Parking features: Individual Garage, Uncovered
- Has garage: Yes
- Covered spaces: 1
- Uncovered spaces: 1
Features
- Levels: Two
- Stories: 2
- Entry location: Main
- Patio & porch: Alarm System, End Unit, Primary Bathroom, Walk-In Closet(s)
- Has view: Yes
- View description: Territorial
Lot
- Size: 1,663 Square Feet
- Features: Curbs, Paved, Sidewalk
Details
- Parcel number: 2285880030
- Special conditions: Standard
Construction
Type & style
- Home type: SingleFamily
- Architectural style: Modern,Condo (2 Levels)
- Property subtype: Single Family Residence, Condominium
Materials
- Cement/Concrete
- Roof: Composition
Condition
- Year built: 2023
- Major remodel year: 2023
Utilities & green energy
- Electric: Company: Seattle City Light
- Sewer: Company: Seattle Public Utilities
- Water: Company: Seattle Public Utilities
Green energy
- Green verification: Built Green™
Community & HOA
Community
- Subdivision: Highland Park
HOA
- Services included: Common Area Maintenance
- HOA fee: $36 monthly
Location
- Region: Seattle
Financial & listing details
- Price per square foot: $526/sqft
- Annual tax amount: $6,056
- Date on market: 9/4/2026
- Listing terms: Conventional
- Inclusions: Dishwasher(s), Dryer(s), Garbage Disposal, Refrigerator(s), Stove(s)/Range(s), Washer(s)
Estimated market value
$641,900
$610,000 - $674,000
$3,128/mo
Price history
| Date | Event | Price |
|---|---|---|
| 9/4/2026 | Listed for sale | $649,000$526/sqft |
Source:  NWMLS as distributed by MLS GRID #2578292 Report a problem NWMLS as distributed by MLS GRID #2578292 Report a problem | ||
Public tax history
Tax history is unavailable.
Monthly payment
Est. payment
Payment breakdown
Explore the cost of this home by adjusting the details. Changes won't be saved.Climate risks
Neighborhood: South Delridge
Nearby schools
Schools provided by the listing agent
- Elementary: Highland Park
- Middle: Denny Mid
- High: Sealth High
Source: NWMLS as distributed by MLS GRID. This data may not be complete. We recommend contacting the local school district to confirm school assignments for this home.
Similar homes
- $619,9002 bd3 ba1k sqft16th Ave Sw Homeowner Association, Seattle, WA 98106Active
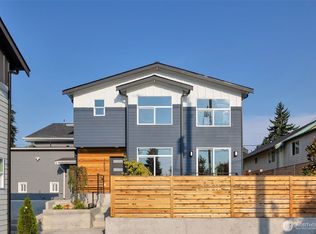 MLS ID #2587921, Phuong T. Le. NWMLS as distributed by MLS GRID
 - $735,0004 bd2 ba1.5k sqft7935 13th Avenue SW #1, Seattle, WA 98106Active
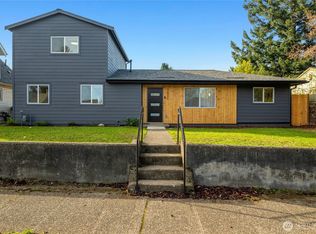 MLS ID #2562700, Faride Cuevas. NWMLS as distributed by MLS GRID
 - $650,0003 bd3 ba1.4k sqftFortress & Fancy, Seattle, WA 98108Active
 MLS ID #2583384, Amy Alpeza. NWMLS as distributed by MLS GRID
 - $599,0002 bd3 ba1.1k sqftDogwood Hollow, Seattle, WA 98118Active
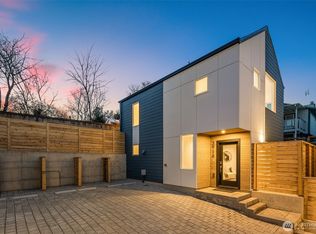 MLS ID #2586727, Ryan Gillis. NWMLS as distributed by MLS GRID
