PRIDE OF OWNERSHIP Shows in this METICULOUSLY MAINTAINED Pool Home in the Vibrant MASTER PLANNED COMMUNITY of CONNERTON!(Enclave of Verona). BEAUTIFUL 3 Bedroom Plus Office, 2.5 Bath, 3 Car Tandem Garage with Oversized Birdcaged Pavered Lanai, HEATED POOLwith Large SPILLOVER SPA and Waterfall Feature! Relax or Entertain Family or Friends Under this Expansive COVERED LANAI Enhanced by Twinkle Lights in the Birdcage! Plus a FULLY FENCED BACKYARD!! (PVC FENCE provides PRIVACY) Attractive Leaded Glass Front Door with Side Light! Foyer is Accentuated with Stunning Custom Accent Walls and CUSTOM CROWN MOLDING! Upgraded, DESIGNER LIGHT FIXTURES!! Stunning WOOD FLOORING FLOWS SEAMLESSLY Throughout with Exception of 2 Carpeted Guest Bedrooms! Ceiling Fans with Lights Throughout! NEUTRAL DECOR INTERIOR PAINT! Desirable OPEN FLOOR PLAN CONCEPT!! GOURMET CHEF'S KITCHEN has White Double Stacked Cabinetry with Lighting! QUARTZ COUNTERTOPS with Stylish TILE BACKSPLASH!! UPGRADED GE Cafe Stainless Appliances! 6 BURNER GAS RANGE with STAINLESS HOOD!! LARGE QUARTZ PREP ISLAND with Oversized Sink! Cabinet Pantry has ROLL OUT SHELVES!!! Mimic's the HGTV LOOK! Family Room/ Dining Room Combo! Wonderful for a Relaxed Lifestyle!! Quality WHITE PLANTATION SHUTTERS!! Oversized Primary En Suite Features 2 Large WALK IN CLOSETS!! Primary Bathroom has Dual Vanities, QUARTZ COUNTERTOPS! Upgraded Mirrors and Light Fixtures! LARGE WALK IN SHOWER with Floor to Ceiling Tile! SOAKING TUB Completes the Room! Desirable SPLIT BEDROOM Plan for Owner's Privacy! OVERSIZED LAUNDRY ROOM Features an Abundance of Built In Cabinetry! NEWER A/C System - August 2025! NEWER POOL HEATER - Aug 2024, WATER SOFTENER! Gas Hot Water Heater, WINDOW FILM helps with Energy Efficiency! Concrete Curbing around Flower Beds! Palm Tree's, Lush Landscaping! RECLAIMED WATER FOR IRRIGATION, Saves You Money! Amenities Include: Clubhouse, Multiple Resort Style Pools, Fitness Center, Tennis, Pickleball, Volleyball and Basketball Courts! Dog Parks!, Multiple Playgrounds, Parks! Miles of Scenic Trails! PERFECT BLEND of NATURE Preserves and RESORT STYLE LIVING!! GREAT LOCATION!! Easy Access to Tampa International Airport, Hospitals, Restaurants, Shopping, Sports Venues! Excellent Schools! Golf Cart Friendly Community! PARADISE IS AS CLOSE AS YOUR OWN BACKYARD!! Must See Inside to Appreciate!
Sold for $644,000
$644,000
8449 BLUEVINE SKY DRIVE, LAND O LAKES, FL 34637
3beds
2,408sqft
Single Family Residence
Built in 2015
7,800 Square Feet Lot
$640,000 Zestimate®
$267/sqft
$3,530 Estimated rent
Home value
$640,000
$608,000 - $672,000
$3,530/mo
Zestimate® history
Owner options
List your home for rent
$3,530/mo
Rent Zestimate®
Find your next renter with Zillow Rental Manager. Plus, with online applications, you can quickly screen prospective tenants – for free.
$3,530/mo
Rent Zestimate®
Refinance and save
$4,511/mo
Est. payment
Refinancing to a lower rate could help reduce your monthly payments and save thousands over the life of the loan.
$4,511/mo
Est. payment
Explore your selling options
Work with a Zillow partner agent
Leverage their expertise and Zillow's premium Showcase listings to get your home seen by more buyers.
Get startedList with your own agent
Get your home in front of millions of buyers by listing it on Zillow.
Learn how to do itSell it yourself
Take full control of how buyers see your home on Zillow by listing For Sale by Owner (FSBO).
List your homeWhat's special
Oversized birdcaged pavered lanaiPvc fence provides privacyNeutral decor interior paintMeticulously maintained pool homeCustom crown moldingQuality white plantation shuttersLush landscaping
Zillow last checked:
Listing updated:
Listed by:
Sandee Dillon-Mooney 727-458-8744,
RE/MAX REALTEC GROUP INC 727-789-5555
Bought with:
Sandee Dillon-Mooney, 628627
RE/MAX REALTEC GROUP INC
Source: Stellar MLS,MLS#: TB8501048 Originating MLS: Suncoast Tampa
Originating MLS: Suncoast Tampa
Facts & features
Interior
Bedrooms & bathrooms
- Bedrooms: 3
- Bathrooms: 3
- Full bathrooms: 2
- 1/2 bathrooms: 1
Rooms
- Room types: Den/Library/Office, Family Room, Utility Room
Primary bedroom
- Features: Walk-In Closet(s)
- Level: First
- Area: 306 Square Feet
- Dimensions: 18x17
Bedroom 1
- Features: Built-in Closet
- Level: First
- Area: 143 Square Feet
- Dimensions: 11x13
Bedroom 2
- Features: Built-in Closet
- Level: First
- Area: 121 Square Feet
- Dimensions: 11x11
Dining room
- Level: First
- Area: 240 Square Feet
- Dimensions: 16x15
Kitchen
- Level: First
- Area: 168 Square Feet
- Dimensions: 12x14
Laundry
- Level: First
- Area: 77 Square Feet
- Dimensions: 11x7
Living room
- Level: First
- Area: 252 Square Feet
- Dimensions: 18x14
Office
- Level: First
- Area: 132 Square Feet
- Dimensions: 11x12
Heating
- Central
Cooling
- Central Air
Appliances
- Included: Convection Oven, Dishwasher, Disposal, Gas Water Heater, Microwave, Range, Range Hood, Refrigerator, Water Softener
- Laundry: Laundry Room
Features
- Ceiling Fan(s), Chair Rail, Crown Molding, Eating Space In Kitchen, Living Room/Dining Room Combo, Open Floorplan, Solid Surface Counters
- Flooring: Ceramic Tile
- Doors: Sliding Doors
- Has fireplace: No
Interior area
- Total structure area: 3,408
- Total interior livable area: 2,408 sqft
Property
Parking
- Total spaces: 2
- Parking features: Driveway, Garage Door Opener, Tandem
- Attached garage spaces: 2
- Has uncovered spaces: Yes
Features
- Levels: One
- Stories: 1
- Patio & porch: Covered, Screened
- Exterior features: Irrigation System, Lighting, Sidewalk, Sprinkler Metered
- Has private pool: Yes
- Pool features: Heated
- Has spa: Yes
- Spa features: Heated
- Fencing: Vinyl
Lot
- Size: 7,800 Square Feet
Details
- Parcel number: 182525008.0026.00002.0
- Zoning: MPUD
- Special conditions: None
Construction
Type & style
- Home type: SingleFamily
- Property subtype: Single Family Residence
Materials
- Block, Stucco
- Foundation: Slab
- Roof: Shingle
Condition
- New construction: No
- Year built: 2015
Utilities & green energy
- Sewer: Public Sewer
- Water: Public
- Utilities for property: BB/HS Internet Available, Cable Connected, Electricity Connected, Natural Gas Connected, Public, Sprinkler Meter, Street Lights, Water Connected
Community & HOA
Community
- Features: Clubhouse, Deed Restrictions, Fitness Center, Park, Playground, Pool, Sidewalks, Tennis Court(s)
- Pet fee: $0 monthly
- Subdivision: CONNERTON VILLAGE 2 PRCL 211
HOA
- Has HOA: Yes
- HOA fee: $87 monthly
- HOA name: Loreall Jarrett - Castle Group
- HOA phone: 813-996-5800
Location
- Region: Land O Lakes
Financial & listing details
- Price per square foot: $267/sqft
- Tax assessed value: $447,890
- Annual tax amount: $10,063
- Date on market: 4/23/2026
- Cumulative days on market: 79 days
- Listing terms: Cash,Conventional,FHA,VA Loan
- Ownership: Fee Simple
- Total actual rent: 0
- Electric utility on property: Yes
- Road surface type: Asphalt, Paved
Price history
| Date | Event | Price |
|---|---|---|
| 8/11/2026 | Listed for sale | $649,900+0.9%$270/sqft |
Source:  Stellar MLS #TB8501048 Report a problem Stellar MLS #TB8501048 Report a problem | ||
| 8/10/2026 | Sold | $644,000-0.9%$267/sqft |
Source: Stellar MLS #TB8501048 Report a problem | ||
| 7/12/2026 | Contingent | $649,900$270/sqft |
Source: Stellar MLS #TB8501048 Report a problem | ||
| 6/8/2026 | Price change | $649,900-2.3%$270/sqft |
Source: Stellar MLS #TB8501048 Report a problem | ||
| 5/1/2026 | Price change | $664,900-1.5%$276/sqft |
Source: Stellar MLS #TB8501048 Report a problem | ||
| 4/23/2026 | Listed for sale | $674,900+7.1%$280/sqft |
Source: Stellar MLS #TB8501048 Report a problem | ||
| 11/17/2025 | Sold | $630,000-0.8%$262/sqft |
Source: Stellar MLS #TB8431858 Report a problem | ||
| 10/27/2025 | Pending sale | $635,000$264/sqft |
Source: Stellar MLS #TB8431858 Report a problem | ||
| 10/2/2025 | Listed for sale | $635,000+3.2%$264/sqft |
Source: Stellar MLS #TB8431858 Report a problem | ||
| 8/25/2023 | Listing removed | -- |
Source: Zillow Rentals Report a problem | ||
| 8/11/2023 | Listed for rent | $3,400$1/sqft |
Source: Zillow Rentals Report a problem | ||
| 6/23/2023 | Sold | $615,500+1.7%$256/sqft |
Source: Public Record Report a problem | ||
| 3/21/2023 | Pending sale | $605,000$251/sqft |
Source: Stellar MLS #W7852934 Report a problem | ||
| 3/17/2023 | Listed for sale | $605,000+47.6%$251/sqft |
Source: Stellar MLS #W7852934 Report a problem | ||
| 6/22/2021 | Sold | $410,000+36.7%$170/sqft |
Source: Public Record Report a problem | ||
| 5/26/2015 | Sold | $299,999-2.3%$125/sqft |
Source: Stellar MLS #T2730957 Report a problem | ||
| 4/2/2015 | Price change | $306,970+0.3%$127/sqft |
Source: M/I Homes Report a problem | ||
| 12/31/2014 | Price change | $305,990-2.2%$127/sqft |
Source: CENTURY 21 LIST with BEGGINS #T2730957 Report a problem | ||
| 12/16/2014 | Listed for sale | $313,000+8.2%$130/sqft |
Source: CENTURY 21 LIST with BEGGINS #T2730957 Report a problem | ||
| 9/10/2014 | Listing removed | $289,230$120/sqft |
Source: M/I Homes Report a problem | ||
| 8/28/2014 | Listed for sale | $289,230$120/sqft |
Source: M/I Homes Report a problem | ||
Public tax history
| Year | Property taxes | Tax assessment |
|---|---|---|
| 2025 | $10,063 +0.7% | $447,890 +0.3% |
| 2024 | $9,992 +37.7% | $446,653 +5.5% |
| 2023 | $7,257 +6.5% | $423,470 +26.6% |
| 2022 | $6,816 +15.8% | $334,410 +25.8% |
| 2021 | $5,886 +1% | $265,830 +1.4% |
| 2020 | $5,829 +2.2% | $262,160 +2.3% |
| 2019 | $5,705 | $256,270 +1.9% |
| 2018 | $5,705 +0.4% | $251,495 |
| 2017 | $5,683 +0.7% | $251,495 +17.7% |
| 2016 | $5,644 +125.4% | $213,747 +453.6% |
| 2015 | $2,504 +4.1% | $38,610 +32% |
| 2014 | $2,406 | $29,250 +27.1% |
| 2013 | -- | $23,010 +81.8% |
| 2012 | -- | $12,659 -16.9% |
| 2011 | -- | $15,233 -21.6% |
| 2010 | -- | $19,422 -31.1% |
| 2009 | -- | $28,174 -25.2% |
| 2008 | -- | $37,674 -40% |
| 2007 | -- | $62,790 +424.8% |
| 2006 | -- | $11,964 |
Find assessor info on the county website
Neighborhood: Connerton Village
Nearby homes
- $443,800-- bd2 ba2.1k sqft8443 Bluevine Sky Dr, Land O Lakes, FL 34637Off Market

- $580,800-- bd2 ba2.4k sqft8501 Bluevine Sky Dr, Land O Lakes, FL 34637Off Market
- $566,200-- bd3 ba3.1k sqft21813 Southern Charm Dr, Land O Lakes, FL 34637Off Market
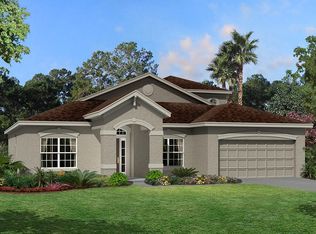
- $463,6003 bd3 ba2.4k sqft21807 Southern Charm Dr, Land O Lakes, FL 34637Off Market
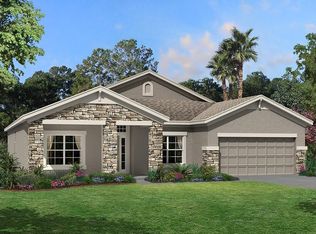
- $581,0005 bd4 ba2.9k sqft8437 Bluevine Sky Dr, Land O Lakes, FL 34637Off Market
- $581,7004 bd4 ba3.1k sqft21819 Southern Charm Dr, Land O Lakes, FL 34637Off Market
- $508,6003 bd3 ba2.9k sqft8450 Bluevine Sky Dr, Land O Lakes, FL 34637Off Market
- $620,0004 bd4 ba3.1k sqft8446 Bluevine Sky Dr, Land O Lakes, FL 34637Sold
Nearby schools
GreatSchools rating
- 6/10Connerton Elementary SchoolGrades: PK-5Distance: 0.9 mi
- 6/10Pine View Middle SchoolGrades: 6-8Distance: 3.5 mi
- 6/10Land O' Lakes High SchoolGrades: 9-12Distance: 2 mi
Schools provided by the listing agent
- Elementary: Connerton Elem
- Middle: Pine View Middle-PO
- High: Land O' Lakes High-PO
Source: Stellar MLS. This data may not be complete. We recommend contacting the local school district to confirm school assignments for this home.
Get a cash offer in 3 minutes
Find out how much your home could sell for in as little as 3 minutes with a no-obligation cash offer.
Estimated market value
$640,000
Get a cash offer in 3 minutes
Find out how much your home could sell for in as little as 3 minutes with a no-obligation cash offer.
Estimated market value
$640,000
- Florida
- Pasco County
- Land O Lakes
- 34637
- Connerton Village
- 8449 BLUEVINE SKY DRIVE
Nearby cities
Nearby neighborhoods
Nearby zip codes
Other Land O Lakes Topics
