This beautifully maintained 2-bedroom, plus office/extra bedroom space. 3.5-bathroom townhome offers the perfect blend of comfort and convenience - ideal for those who want easy access to the city and enjoy a cozy, modern living space. Located just steps from the Metra, your daily commute has never been easier! Step inside and be welcomed by a bright, open floor plan that seamlessly combines the spacious Living and Dining Rooms, perfect for entertaining or relaxing. The updated Kitchen is a cook's delight, featuring sleek granite countertops, stainless steel appliances, and a generous Breakfast area for casual dining. Freshly painted throughout with new fixtures, ceiling fans, and gleaming hardwood floors, this home feels as fresh and inviting as the day it was built. Upstairs, you'll find two generously sized Bedrooms, each offering ample closet space, along with a beautifully updated Hall Bath. The luxurious Primary Bedroom boasts brand-new neutral carpeting, new blinds, and two closets, along with a private bath for your ultimate relaxation. The second Bedroom also features new carpet and plenty of closet space. The conveniently located Laundry Closet is on the second floor, making laundry day a breeze. The lower level is perfect for work or play, featuring a finished Family Room plus an Office/third Bedroom with a full bath and storage. Kitchen offers access to a spacious two-car Garage with tons of extra storage. Enjoy all the amenities of the area, with Harrer Park, Linne Woods, and the North Branch Bike Trail just around the corner. Plus, you're within walking distance to schools, golf courses, and the Forest Preserve - perfect for outdoor enthusiasts. With easy access to the Metra, this is the ideal home for those looking for a commuter-friendly location and a stylish place to call home. Come see why this is your next dream home!
Closed
$443,500
8449 Callie Ave, Morton Grove, IL 60053
2beds
1,836sqft
Townhouse, Single Family Residence
Built in 2003
-- sqft lot
$469,200 Zestimate®
$242/sqft
$3,578 Estimated rent
Home value
$469,200
$422,000 - $526,000
$3,578/mo
Zestimate® history
Owner options
List your home for rent
$3,578/mo
Rent Zestimate®
Find your next renter with Zillow Rental Manager. Plus, with online applications, you can quickly screen prospective tenants – for free.
$3,578/mo
Rent Zestimate®
Refinance and save
$3,775/mo
Est. payment
Refinancing to a lower rate could help reduce your monthly payments and save thousands over the life of the loan.
$3,775/mo
Est. payment
Explore your selling options
Work with a Zillow partner agent
Leverage their expertise and Zillow's premium Showcase listings to get your home seen by more buyers.
Get startedList with your own agent
Get your home in front of millions of buyers by listing it on Zillow.
Learn how to do itSell it yourself
Take full control of how buyers see your home on Zillow by listing For Sale by Owner (FSBO).
List your homeWhat's special
Finished family roomGenerously sized bedroomsBeautifully updated hall bathLuxurious primary bedroomGenerous breakfast areaBright open floor planLinne woods
Zillow last checked:
Listing updated:
Listed by:
Karen Danenberg 847-989-3476,
Keller Williams Thrive
Bought with:
Grigory Pekarsky
Vesta Preferred LLC
Source: MRED as distributed by MLS GRID,MLS#: 12409908
Facts & features
Interior
Bedrooms & bathrooms
- Bedrooms: 2
- Bathrooms: 4
- Full bathrooms: 3
- 1/2 bathrooms: 1
Rooms
- Room types: Foyer, Storage, Office
Primary bedroom
- Features: Flooring (Carpet), Window Treatments (Blinds), Bathroom (Full)
- Level: Second
- Area: 238 Square Feet
- Dimensions: 17X14
Bedroom 2
- Features: Flooring (Carpet)
- Level: Second
- Area: 150 Square Feet
- Dimensions: 15X10
Dining room
- Features: Flooring (Hardwood)
- Level: Main
- Area: 140 Square Feet
- Dimensions: 14X10
Family room
- Features: Flooring (Carpet)
- Level: Basement
- Area: 320 Square Feet
- Dimensions: 20X16
Foyer
- Features: Flooring (Hardwood)
- Level: Main
- Area: 28 Square Feet
- Dimensions: 7X4
Kitchen
- Features: Kitchen (Eating Area-Breakfast Bar, Custom Cabinetry, Granite Counters), Flooring (Hardwood)
- Level: Main
- Area: 221 Square Feet
- Dimensions: 17X13
Laundry
- Features: Flooring (Ceramic Tile)
- Level: Second
- Area: 20 Square Feet
- Dimensions: 5X4
Living room
- Features: Flooring (Hardwood)
- Level: Main
- Area: 170 Square Feet
- Dimensions: 17X10
Office
- Features: Flooring (Carpet)
- Level: Basement
- Area: 120 Square Feet
- Dimensions: 12X10
Storage
- Features: Flooring (Other)
- Level: Basement
- Area: 72 Square Feet
- Dimensions: 9X8
Heating
- Natural Gas, Forced Air
Cooling
- Central Air
Appliances
- Included: Range, Microwave, Dishwasher, Refrigerator, Washer, Dryer, Disposal, Humidifier
- Laundry: Upper Level, Washer Hookup, Gas Dryer Hookup, In Unit, Laundry Closet
Features
- Storage, Walk-In Closet(s), High Ceilings, Open Floorplan, Dining Combo, Granite Counters
- Flooring: Hardwood, Carpet
- Windows: Window Treatments
- Basement: Finished,Egress Window,Storage Space,Full
Interior area
- Total structure area: 2,426
- Total interior livable area: 1,836 sqft
- Finished area below ground: 445
Property
Parking
- Total spaces: 2
- Parking features: Asphalt, Shared Driveway, Off Alley, Garage Door Opener, On Site, Garage Owned, Attached, Garage
- Attached garage spaces: 2
- Has uncovered spaces: Yes
Accessibility
- Accessibility features: No Disability Access
Lot
- Features: Common Grounds, Landscaped
Details
- Parcel number: 10201210451186
- Special conditions: None
- Other equipment: Ceiling Fan(s), Sump Pump, Backup Sump Pump;
Construction
Type & style
- Home type: Townhouse
- Property subtype: Townhouse, Single Family Residence
Materials
- Vinyl Siding, Brick
- Foundation: Concrete Perimeter
- Roof: Asphalt
Condition
- New construction: No
- Year built: 2003
Details
- Builder model: ASHBERRY
Utilities & green energy
- Electric: Circuit Breakers
- Sewer: Public Sewer
- Water: Lake Michigan
Community & HOA
Community
- Features: Sidewalks, Street Lights
- Security: Fire Sprinkler System, Carbon Monoxide Detector(s)
- Subdivision: The Woodlands
HOA
- Has HOA: Yes
- Amenities included: On Site Manager/Engineer
- Services included: Water, Parking, Insurance, Exterior Maintenance, Lawn Care, Scavenger, Snow Removal
- HOA fee: $440 monthly
Location
- Region: Morton Grove
Financial & listing details
- Price per square foot: $242/sqft
- Annual tax amount: $8,466
- Date on market: 7/3/2025
- Listing terms: Conventional
- Ownership: Condo
Price history
| Date | Event | Price |
|---|---|---|
| 8/29/2025 | Sold | $443,500-1.2%$242/sqft |
Source:  MRED as distributed by MLS GRID #12409908 Report a problem MRED as distributed by MLS GRID #12409908 Report a problem | ||
| 7/14/2025 | Contingent | $449,000$245/sqft |
Source: MRED as distributed by MLS GRID #12409908 Report a problem | ||
| 7/3/2025 | Listed for sale | $449,000$245/sqft |
Source: MRED as distributed by MLS GRID #12409908 Report a problem | ||
Public tax history
Tax history is unavailable.
Neighborhood: 60053
Nearby homes
- $458,5003 bd-- ba670k sqft204 Callie Ct #4-1A, Morton Grove, IL 60053Off Market
- $443,5003 bd-- ba670k sqft8449 Callie Ave #7-5, Morton Grove, IL 60053Sold
- $492,5003 bd4 ba2.2k sqft8471 Callie Ave, Morton Grove, IL 60053Sold
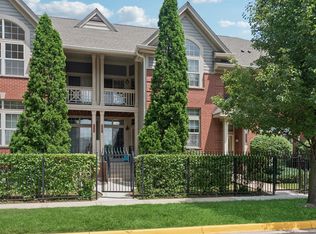
- $453,4003 bd4 ba1.6k sqft8471 Callie Ave #9-4, Morton Grove, IL 60053Off Market
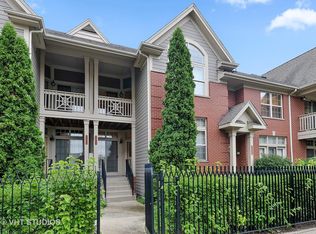
- $440,2003 bd-- ba670k sqft8471 Callie Ave #9-6, Morton Grove, IL 60053Off Market
- $472,0002 bd3 ba2.4k sqft6247 Lincoln Ave #3-6, Morton Grove, IL 60053Sold
- $452,7002 bd-- ba670k sqft8455 Callie Ave UNIT 8-1, Morton Grove, IL 60053Off Market
- $505,0003 bd3 ba1.7k sqft8457 Callie Ave #8-2, Morton Grove, IL 60053Sold
- $467,4003 bd3 ba2.2k sqft6259 Lincoln Ave, Morton Grove, IL 60053Off Market
Nearby schools
GreatSchools rating
- 9/10Park View Elementary SchoolGrades: PK-8Distance: 0.7 mi
- 6/10Niles West High SchoolGrades: 9-12Distance: 0.9 mi
Schools provided by the listing agent
- Elementary: Park View Elementary School
- Middle: Park View Elementary School
- High: Niles West High School
- District: 70
Source: MRED as distributed by MLS GRID. This data may not be complete. We recommend contacting the local school district to confirm school assignments for this home.
Get a cash offer in 3 minutes
Find out how much your home could sell for in as little as 3 minutes with a no-obligation cash offer.
Estimated market value
$469,200
Get a cash offer in 3 minutes
Find out how much your home could sell for in as little as 3 minutes with a no-obligation cash offer.
Estimated market value
$469,200
- Illinois
- Cook County
- Morton Grove
- 60053
- 8449 Callie Ave
