Skip main navigation
Sold for $1,085,000
  • $1,085,000

    8449 Chapelwood Ct, Annandale, VA 22003

    5beds
    2,398sqft
    Single Family Residence
    Built in 1975
    10,516 Square Feet Lot
    $1,114,400 Zestimate®
    $452/sqft
    $4,356 Estimated rent

    Home value

    $1,114,400

    $1.06M - $1.17M

    $4,356/mo

    Zestimate® history
    Loading
    Loading...

    Owner options

    List your home for rent

    $4,356/mo

    Rent Zestimate®

    Find your next renter with Zillow Rental Manager. Plus, with online applications, you can quickly screen prospective tenants – for free.

    Learn more

    $4,356/mo

    Rent Zestimate®

    Refinance and save

    $6,701/mo

    Est. payment

    Refinancing to a lower rate could help reduce your monthly payments and save thousands over the life of the loan.

    See today's rates

    $6,701/mo

    Est. payment

    Explore your selling options

    Work with a Zillow partner agent

    Leverage their expertise and Zillow's premium Showcase listings to get your home seen by more buyers.

    Get started

    List with your own agent

    Get your home in front of millions of buyers by listing it on Zillow.

    Learn how to do it

    Sell it yourself

    Take full control of how buyers see your home on Zillow by listing For Sale by Owner (FSBO).

    List your home

    What's special

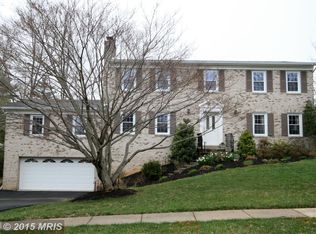
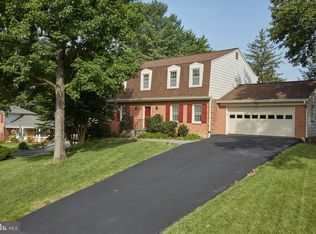
    Still searching for the perfect home? This is the one - in a charming neighborhood on a cul-de-sac. This home has been exquisitely updated and remodeled inside and out and is brimming with so many quality features and special touches. Walk up the flagstone path and marvel as you enter the home. The large formal living room seamlessly connects to the family room which boasts a wood-burning fireplace and sliders to the expansive Trex deck. This indoor-outdoor living experience provides the perfect space to host intimate and large gatherings. The formal dining room, kitchen, breakfast area, family room and deck flow perfectly together for entertaining. The stunning Chef’s Dream kitchen features custom-built white cabinetry, custom tile backsplash, SS appliances, quartz countertops with island seating to enjoy your morning cup of coffee. The main level features new LVP flooring throughout, along with formal and informal living spaces + recess lighting and amazing natural light. The Trex deck overlooks the backyard with lighted stairs lead to the large concrete patio below & the backyard. Incredible outdoor space, perfect for hosting gatherings with plenty of room for lounge seating, dining and grilling. Retreat upstairs to your “haven of privacy” and spacious primary suite with a large walk-in closet, luxurious full bath with dual sinks, shower and freestanding soaking tub. Three additional spacious bedrooms and a full beautiful hall bath are on this level. Another perfect feature is the bedroom-level full-size washer & dryer that take the chore out of doing laundry. New LVP flooring throughout the upper level along with recessed lighting in the primary bedroom and hallway. The lower-level open Rec room boasts space for play, work & exercise with new LVP flooring, recessed lighting + a 5th light-filled bedroom with a full bath and wood-burning fireplace with sliders that lead out to the backyard patio. Need storage? This home has it all with an additional huge storage/utility/workroom with space for all your needs! An attached 2-Car carport that could serve as an additional entertaining space. 2024 Updates: new roof & siding, HVAC(Furnace), kitchen & baths, lighting & flooring, Trex deck with lighted stairs, upper laundry & freshly painted throughout. 8449 Chapelwood Ct offers the home and lifestyle you and your loved ones will enjoy for years to come! Enjoy convenience with shopping, dining, and access to major transportation routes. Less than a 5-minute drive to NOVA Community College and a nearby bus stop for the Pentagon. This location makes your DC or NOVA commute virtually effortless with a less than a 30 min drive to DC, yet the peaceful feeling of a quiet community. Zoned for highly rated FCPS school pyramid Wakefield Forest/Frost/Woodson. Welcome to YOUR NEW HOME!

    Zillow last checked:

    Listing updated:

    Listed by:

    Cindy Metcalf 703-939-1212,

    Coldwell Banker Realty

    Bought with:

    J. Dane Work, 0225053060

    Samson Properties

    Source: Bright MLS,MLS#: VAFX2188490MLS Logo

    Facts & features

    Interior

    Bedrooms & bathrooms
    • Bedrooms: 5
    • Bathrooms: 4
    • Full bathrooms: 3
    • 1/2 bathrooms: 1
    • Main level bathrooms: 1
    Heating
    • Forced Air, Natural Gas
    Cooling
    • Central Air, Electric
    Appliances
    • Included: Microwave, Dishwasher, Disposal, Dryer, Cooktop, Stainless Steel Appliance(s), Refrigerator, Washer, Water Heater, Electric Water Heater
    • Laundry: Upper Level
    Features
    • Breakfast Area, Ceiling Fan(s), Floor Plan - Traditional, Eat-in Kitchen, Kitchen Island, Kitchen - Gourmet, Recessed Lighting, Upgraded Countertops, Walk-In Closet(s)
    • Flooring: Ceramic Tile, Luxury Vinyl
    • Windows: Double Hung
    • Basement: Full
    • Number of fireplaces: 2
    • Fireplace features: Brick, Wood Burning
    Interior area
    • Total structure area: 2,398
    • Total interior livable area: 2,398 sqft
    • Finished area above ground: 2,398

    Property

    Parking
    • Total spaces: 2
    • Parking features: Attached Carport
    • Carport spaces: 2
    Accessibility
    • Accessibility features: None
    Features
    • Levels: Three
    • Stories: 3
    • Patio & porch: Deck, Patio
    • Pool features: None
    Lot
    • Size: 10,516 Square Feet
    Details
    • Additional structures: Above Grade
    • Parcel number: 0701 23 0029
    • Zoning: N/A
    • Special conditions: Standard

    Construction

    Type & style
    • Home type: SingleFamily
    • Architectural style: Colonial
    • Property subtype: Single Family Residence
    Materials
    • Aluminum Siding, Brick
    • Foundation: Block
    • Roof: Architectural Shingle
    Condition
    • Excellent
    • New construction: No
    • Year built: 1975
    • Major remodel year: 2024

    Utilities & green energy

    • Sewer: Public Sewer
    • Water: Public
    • Utilities for property: Cable Available, Electricity Available, Natural Gas Available, Sewer Available, Water Available, Fiber Optic

    Community & HOA

    Community
    • Subdivision: Chapelwood
    HOA
    • Has HOA: No
    Location
    • Region: Annandale

    Financial & listing details

    • Price per square foot: $452/sqft
    • Tax assessed value: $826,170
    • Annual tax amount: $9,046
    • Date on market: 7/25/2024
    • Listing agreement: Exclusive Right To Sell
    • Listing terms: Cash,Conventional,FHA,VA Loan
    • Ownership: Fee Simple

    Price history

    DateEventPrice
    8/28/2024Sold$1,085,000$452/sqft
    Source: Bright MLS #VAFX2188490 Report a problem
    7/29/2024Contingent$1,085,000$452/sqft
    Source: Bright MLS #VAFX2188490 Report a problem
    7/25/2024Listed for sale$1,085,000+73.6%$452/sqft
    Source: Bright MLS #VAFX2188490 Report a problem
    11/8/2023Sold$625,000$261/sqft
    Source: Public Record Report a problem

    Public tax history

    YearProperty taxesTax assessment
    2025$11,400 +18.5%$986,150 +18.8%
    2024$9,621 +3.2%$830,430 +0.5%
    2023$9,323 +5.8%$826,170 +7.2%
    2022$8,811 $770,540 +7.1%
    2021-- $719,750 +7.6%
    2020$7,920 +2.3%$669,210 +2.3%
    2019$7,743 +3.3%$654,210 +3.3%
    2018$7,492 +5.3%$633,060 +3.3%
    2017$7,116 +2.8%$612,910 +2.6%
    2016$6,921 +3.8%$597,410
    2015$6,667 +5.6%$597,410 +5.4%
    2014$6,312 $566,840 +10.3%
    2013-- $513,700 +1.4%
    2012-- $506,700
    2011-- $506,700 +2.1%
    2010-- $496,350
    2009-- $496,350 -11.3%
    2008-- $559,620 -10.2%
    2007-- $623,390 +57.6%
    2003-- $395,555 +15%
    2002-- $343,960 +15.5%
    2001-- $297,800
    Find assessor info on the county website

    Neighborhood: 22003

    Nearby schools

    GreatSchools rating
    Schools provided by the listing agent
    • Elementary: Wakefield Forest
    • Middle: Frost
    • High: Woodson
    • District: Fairfax County Public Schools

    Source: Bright MLS. This data may not be complete. We recommend contacting the local school district to confirm school assignments for this home.

    Get a cash offer in 3 minutes
    Find out how much your home could sell for in as little as 3 minutes with a no-obligation cash offer.
    Estimated market value
    $1,114,400
    Get a cash offer in 3 minutes
    Find out how much your home could sell for in as little as 3 minutes with a no-obligation cash offer.
    Estimated market value
    $1,114,400