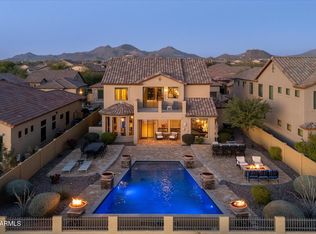
Absolutely stunning, this executive luxury home sits on a premium VIEW lot backing to a lush green park in the prestigious gated community of Legacy Estates at Mountain Bridge. Enjoy breathtaking Arizona sunsets, sparkling city lights, and panoramic mountain views right from your own backyard oasis.
Remodeled since 2022 with over $200,000 in upgrades, this expansive 5,300 sq ft residence features 6 bedrooms, 6.5 bathrooms, and a true 5-car garage, the perfect blend of elegance, comfort, and space for everyone.
Inside, the thoughtful floor plan offers exceptional flexibility for multigenerational living or hosting guests. The home features two primary bedrooms, including a main-level suite that functions as a full-attached casita with a mini-kitchen, large bathroom with dual sinks, and walk-in closet. All additional bedrooms are oversized and include en-suite bathrooms.
You are welcomed through a charming courtyard into multiple living spaces, including a sitting/bonus room and a huge family room. The gourmet kitchen is every chef's dream, complete with a large island, premium Cambria Signature Series Quartz countertops (matching those found in all bathrooms and the laundry room), a Wolf gas cooktop, a Wolf oven, Cove dishwasher, a double Sub-Zero refrigerator/freezer, and an oversized walk-in pantry. The spacious breakfast room overlooks the backyard and flows seamlessly into the dining room. Downstairs laundry for convenience, plus an additional upstairs laundry room.
The upper level offers a second family/game room, another bonus/sitting area, and a spacious master retreat with a spa-inspired bathroom featuring dual vanities, large walk-in shower, bathtub, and an expansive walk-in closet. Step out onto the private balcony and take in the sweeping views of the valley, city lights, breathtaking sunsets and surrounding mountains. During the Fourth of July, New Year's, and other holidays, you are treated to spectacular fireworks displays across the valley, often seeing dozens of shows at once, visible from the balcony and upstairs rooms.
Your private outdoor paradise features a huge, heated diving pool with spa (resurfaced in 2025 and equipped with a new Variable Speed pump), covered patio and complete privacy with no neighbor behindjust the serene greenbelt and unmatched views. The upgraded SynLawn Superyarn artificial turf with premium infill provides a lush, low-maintenance green space year-round. The adjacent park provides instant access to soccer nets, a basketball court, a playground, and a large greenbelt for recreation.
Additional features: High ceilings, plantation shutters throughout, oversized tile floors flow throughout the entire home, Haiku ceiling fans for ultimate comfort, tons of storage, hard-wired for Ethernet throughout, and an ideal layout for entertaining and everyday living.
This exceptional home delivers luxury, space, and unforgettable views enhanced by the resort-style amenities of the prestigious Mountain Bridge. Set amidst the natural beauty of the Upper Sonoran Desert surrounded by some of the best hiking and biking trails in Arizona. This stunning master-planned community offers resort-style living for all ages with amenities that include Pool, Tennis, Pickleball, Basketball, Fitness Center, Playground, Clubhouse, Walking and Biking Trails and more. Fantastic location with Great Schools, Restaurants and Shopping, just one mile to the 202 freeway, 15 minutes to Saguaro Lake and just 20 Minutes to Sky Harbor, Mesa Gateway Airports and Scottsdale. Experience the perfect blend of luxury and resort-style living, surrounded by the breathtaking natural beauty of the Sonoran Desert.
Sold for $1,394,000
$1,394,000
8449 E JENSEN Street, Mesa, AZ 85207
6beds
5,235sqft
Single Family Residence
Built in 2012
10,575 Square Feet Lot
$1,393,000 Zestimate®
$266/sqft
$6,398 Estimated rent
Home value
$1,393,000
$1.28M - $1.52M
$6,398/mo
Zestimate® history
Owner options
List your home for rent
$6,398/mo
Rent Zestimate®
Find your next renter with Zillow Rental Manager. Plus, with online applications, you can quickly screen prospective tenants – for free.
$6,398/mo
Rent Zestimate®
Refinance and save
$7,067/mo
Est. payment
Refinancing to a lower rate could help reduce your monthly payments and save thousands over the life of the loan.
$7,067/mo
Est. payment
Explore your selling options
Work with a Zillow partner agent
Leverage their expertise and Zillow's premium Showcase listings to get your home seen by more buyers.
Get startedList with your own agent
Get your home in front of millions of buyers by listing it on Zillow.
Learn how to do itSell it yourself
Take full control of how buyers see your home on Zillow by listing For Sale by Owner (FSBO).
List your homeWhat's special
Covered patioHigh ceilingsTwo primary bedroomsCharming courtyardPanoramic mountain viewsWolf gas cooktopLarge island
Zillow last checked:
Listing updated:
Listed by:
Lorraine Ryall 602-571-6799,
KOR Properties
Bought with:
Dinesh Wilson, SA544887000
Compass
Frank Aazami, SA581280000
Compass
Source: ARMLS,MLS#: 6955763
Facts & features
Interior
Bedrooms & bathrooms
- Bedrooms: 6
- Bathrooms: 7
- Full bathrooms: 6
- 1/2 bathrooms: 1
Heating
- Natural Gas
Cooling
- Central Air, Ceiling Fan(s)
Appliances
- Included: Washer/Dryer Stacked, Dryer, Washer, Water Softener Owned, Reverse Osmosis, Refrigerator, Built-in Microwave, Dishwasher, Disposal, Gas Oven, Gas Cooktop, Built-In Electric Oven, Water Purifier
- Laundry: Upper Level, Inside, See Remarks
Features
- Pantry, High Speed Internet, Granite Counters, Double Vanity, Master Downstairs, Upstairs, Breakfast Bar, 9+ Flat Ceilings, Kitchen Island, Full Bth Master Bdrm, Separate Shwr & Tub
- Flooring: Tile
- Windows: Low Emissivity Windows, Solar Screens, Double Pane Windows
- Has basement: No
- Has fireplace: No
Interior area
- Total structure area: 5,235
- Total interior livable area: 5,235 sqft
Property
Parking
- Total spaces: 9
- Parking features: Garage Door Opener, Direct Access
- Garage spaces: 5
- Uncovered spaces: 4
Features
- Stories: 2
- Patio & porch: Covered Deck, Covered
- Exterior features: Balcony, Private Street(s), Private Yard, Built-in Barbecue
- Has private pool: Yes
- Pool features: Variable Speed Pump, Diving Pool, Heated
- Has spa: Yes
- Spa features: Heated, Private
- Fencing: Block,Wrought Iron
- Has view: Yes
- View description: City Lights, Mountain(s)
Lot
- Size: 10,575 Square Feet
- Features: Borders Common Area, North/South Exposure, Sprinklers In Rear, Sprinklers In Front, Desert Front, Grass Back
Details
- Parcel number: 21931388
Construction
Type & style
- Home type: SingleFamily
- Property subtype: Single Family Residence
Materials
- Brick Veneer, Stucco, Wood Frame, Painted
- Roof: Tile
Condition
- Year built: 2012
Details
- Builder name: Blandford
Utilities & green energy
- Sewer: Public Sewer
- Water: City Water
Community & HOA
Community
- Features: Pool, Pickleball, Gated, Community Spa, Community Spa Htd, Tennis Court(s), Playground, Biking/Walking Path, Fitness Center
- Security: Security System Owned
- Subdivision: MOUNTAIN BRIDGE
HOA
- Has HOA: Yes
- Services included: Maintenance Grounds, Street Maint
- HOA fee: $697 quarterly
- HOA name: Mountain Bridge Comm
- HOA phone: 480-284-4510
Location
- Region: Mesa
Financial & listing details
- Price per square foot: $266/sqft
- Tax assessed value: $921,000
- Annual tax amount: $5,242
- Date on market: 1/9/2026
- Cumulative days on market: 86 days
- Listing terms: Cash,Conventional,VA Loan
- Ownership: Fee Simple
Price history
| Date | Event | Price |
|---|---|---|
| 3/5/2026 | Sold | $1,394,000-3.9%$266/sqft |
Source:  ARMLS #6955763 Report a problem ARMLS #6955763 Report a problem | ||
| 12/9/2025 | Listed for sale | $1,450,000+11.5%$277/sqft |
Source: ARMLS #6955763 Report a problem | ||
| 3/15/2022 | Sold | $1,300,000$248/sqft |
Source: ARMLS #6339507 Report a problem | ||
| 2/28/2022 | Pending sale | $1,300,000$248/sqft |
Source: ARMLS #6339507 Report a problem | ||
| 2/12/2022 | Contingent | $1,300,000$248/sqft |
Source: ARMLS #6339507 Report a problem | ||
| 1/12/2022 | Listed for sale | $1,300,000+48.6%$248/sqft |
Source: ARMLS #6339507 Report a problem | ||
| 8/3/2015 | Listing removed | $874,950$167/sqft |
Source: HomeSmart #5277943 Report a problem | ||
| 5/27/2015 | Price change | $874,9500%$167/sqft |
Source: HomeSmart #5277943 Report a problem | ||
| 5/9/2015 | Listed for sale | $875,000+20.4%$167/sqft |
Source: HomeSmart #5277943 Report a problem | ||
| 2/1/2012 | Sold | $726,753$139/sqft |
Source: Public Record Report a problem | ||
Public tax history
| Year | Property taxes | Tax assessment |
|---|---|---|
| 2025 | $5,213 +0.5% | $92,100 -14.1% |
| 2024 | $5,185 -34.1% | $107,220 +37.4% |
| 2023 | $7,873 +1.8% | $78,019 +3.7% |
| 2022 | $7,736 -7.1% | $75,230 +6.1% |
| 2021 | $8,328 +7% | $70,930 +5.2% |
| 2020 | $7,781 +4.2% | $67,450 +1.5% |
| 2019 | $7,468 | $66,460 +5.9% |
| 2018 | $7,468 +3.1% | $62,780 -7.7% |
| 2017 | $7,245 +19.1% | $68,030 -10% |
| 2016 | $6,083 -2.3% | $75,580 +5.1% |
| 2015 | $6,226 | $71,920 +18.2% |
| 2014 | -- | $60,850 +33.1% |
| 2013 | -- | $45,720 +1160.5% |
| 2009 | -- | $3,627 |
Find assessor info on the county website
Neighborhood: 85207
Nearby homes
- $1,050,0005 bd5 ba3.3k sqft8443 E Jensen St, Mesa, AZ 85207Sold
- $1,041,7004 bd4 ba3.2k sqft8437 E Jensen St, Mesa, AZ 85207Off Market

- $966,3004 bd4 ba3.1k sqft1747 N Lynch, Mesa, AZ 85207Off Market
- $800,1004 bd3 ba2.6k sqft8448 E Jensen St, Mesa, AZ 85207Off Market

- $925,600-- bd4 ba2.7k sqft8431 E Jensen St, Mesa, AZ 85207Off Market
- $892,7003 bd3 ba2.4k sqft1753 N Lynch, Mesa, AZ 85207Off Market
- $816,4004 bd4 ba2.5k sqft8442 E Jensen St, Mesa, AZ 85207Off Market
- $868,400-- bd4 ba2.5k sqft1759 N Lynch, Mesa, AZ 85207Off Market
Nearby schools
GreatSchools rating
- 9/10Zaharis Elementary SchoolGrades: PK-6Distance: 1.3 mi
- 5/10Fremont Junior High SchoolGrades: 7-8Distance: 2.2 mi
- 7/10Red Mountain High SchoolGrades: 9-12Distance: 1.7 mi
Schools provided by the listing agent
- Elementary: Zaharis Elementary
- Middle: Fremont Junior High School
- High: Red Mountain High School
- District: Mesa Unified District
Source: ARMLS. This data may not be complete. We recommend contacting the local school district to confirm school assignments for this home.
Get a cash offer in 3 minutes
Find out how much your home could sell for in as little as 3 minutes with a no-obligation cash offer.
Estimated market value
$1,393,000
Get a cash offer in 3 minutes
Find out how much your home could sell for in as little as 3 minutes with a no-obligation cash offer.
Estimated market value
$1,393,000
- Arizona
- Maricopa County
- Mesa
- 85207
- 8449 E JENSEN Street
Nearby cities
Nearby neighborhoods
Nearby zip codes
Other Mesa Topics
