Skip main navigation
Coming soon 08/01
  • $419,900

    8449 Harper Dr, Waynesboro, PA 17268

    3beds
    2,681sqft
    : 
    Loading
    Get pre-qualified
    Single Family Residence
    Built in 2005
    0.38 Acres Lot
    $418,500 Zestimate®
    $157/sqft
    $-- HOA

    What's special

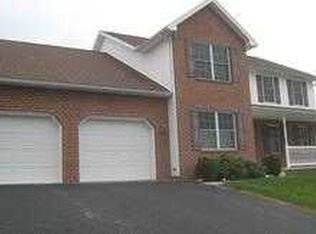
    Beautiful Custom Home with Exceptional Features & Thoughtful Design This beautifully designed custom home offers an outstanding floor plan, quality finishes, and a host of amenities for comfortable everyday living and entertaining. The heart of the home is the well-appointed kitchen, featuring Corian countertops, a center island, tile backsplash, corner sink with dual windows, and a spacious pantry. An adjacent eat-in dining area provides convenient access to the cozy sunroom, creating the perfect space to enjoy your morning coffee or unwind at the end of the day. The inviting living room showcases hardwood flooring and a striking stone-surround gas fireplace, creating a warm and welcoming atmosphere. A main-level den or home office offers excellent flexibility and includes a closet, making it a potential fourth bedroom. A convenient half bath completes the main floor. Upstairs, you'll find three generously sized bedrooms, including a luxurious primary suite with a private bath and an enormous walk-in closet. A separate laundry room, full guest bath, and additional storage space add everyday convenience. The lower level is designed for recreation and relaxation, featuring your own private theater room complete with a 4K projector and theater seating. A separate fitness room or game room provides even more versatile living space, while the unfinished area offers abundant storage and exterior access. Additional highlights include an oversized garage with workshop space and gas heat, a whole-house speaker system, and fiber-optic internet wiring. Comfort is ensured year-round with a two-zone HVAC system, including a brand-new upper-level unit installed in July 2026. Outdoor living is just as impressive, with rear deck space perfect for entertaining and a privately fenced area designed for a hot tub retreat. Combining quality craftsmanship, modern conveniences, and exceptional living spaces, this remarkable home is ready to exceed your expectations.
    5 days
    |
    568
    |
    29
    |

    Zillow last checked:

    Listing updated:

    Listed by:

    Matt Gunder 717-729-8027,

    Coldwell Banker Realty 717-762-7111

    Source: Bright MLS,MLS#: PAFL2036154MLS Logo

      Facts & features

      Interior

      Bedrooms & bathrooms
      • Bedrooms: 3
      • Bathrooms: 3
      • Full bathrooms: 2
      • 1/2 bathrooms: 1
      • Main level bathrooms: 1
      Basement
      • Area: 500
      Heating
      • Forced Air, Heat Pump, Natural Gas, Electric
      Cooling
      • Central Air, Electric
      Appliances
      • Included: Electric Water Heater
      Features
      • Basement: Full,Partially Finished,Exterior Entry,Connecting Stairway
      • Has fireplace: No
      Interior area
      • Total structure area: 2,681
      • Total interior livable area: 2,681 sqft
      • Finished area above ground: 2,181
      • Finished area below ground: 500

      Property

      Parking
      • Total spaces: 2
      • Parking features: Garage Faces Front, Oversized, Attached, Driveway
      • Attached garage spaces: 2
      • Has uncovered spaces: Yes
      Accessibility
      • Accessibility features: None
      Features
      • Levels: Three
      • Stories: 3
      • Pool features: None
      Lot
      • Size: 0.38 Acres
      Details
      • Additional structures: Above Grade, Below Grade
      • Parcel number: 230Q07.269.000000
      • Zoning: R1
      • Special conditions: Standard

      Construction

      Type & style
      • Home type: SingleFamily
      • Architectural style: Colonial
      • Property subtype: Single Family Residence
      Materials
      • Vinyl Siding
      • Foundation: Block
      • Roof: Architectural Shingle
      Condition
      • New construction: No
      • Year built: 2005

      Utilities & green energy

      • Electric: 200+ Amp Service
      • Sewer: Public Sewer
      • Water: Public
      • Utilities for property: Cable, Fiber Optic

      Community & HOA

      Community
      • Subdivision: Orchard Estates
      HOA
      • Has HOA: No
      Location
      • Region: Waynesboro
      • Municipality: WASHINGTON TWP

      Financial & listing details

      • Price per square foot: $157/sqft
      • Tax assessed value: $33,630
      • Annual tax amount: $5,166
      • Date on market: 8/1/2026
      • Listing agreement: Exclusive Right To Sell
      • Ownership: Fee Simple

        Estimated market value

        $418,500

        $398,000 - $439,000

        $2,626/mo

        Price history

        DateEventPrice
        7/3/2017Sold$278,250-0.6%$104/sqft
        Source: Public Record Report a problem
        5/25/2017Pending sale$279,900$104/sqft
        Source: RE/MAX Associates Realty Group #FL9846645 Report a problem
        4/30/2017Price change$279,900-3.4%$104/sqft
        Source: RE/MAX Associates Realty Group #FL9846645 Report a problem
        1/23/2017Listed for sale$289,900-3.3%$108/sqft
        Source: RE/MAX Associates Realty Group #FL9846645 Report a problem
        6/17/2011Listing removed$299,900+9.1%$112/sqft
        Source: Exit Preferred Realty #FL7464392 Report a problem
        2/23/2011Sold$275,000-8.3%$103/sqft
        Source: Public Record Report a problem
        10/23/2010Listed for sale$299,900-18.9%$112/sqft
        Source: Exit Preferred Realty #FL7464392 Report a problem
        4/26/2009Listing removed$369,900$138/sqft
        Source: SecondSpace #88445929 Report a problem
        4/18/2009Listed for sale$369,900$138/sqft
        Source: SecondSpace #88445929 Report a problem

        Public tax history

        YearProperty taxesTax assessment
        2024$5,166 +6.2%$33,630
        2023$4,867 +3.1%$33,630
        2022$4,722 +2.9%$33,630
        2021$4,588 +1.6%$33,630
        2020$4,517 +6.5%$33,630 +3%
        2018$4,240 +353.1%$32,660
        2017$936 $32,660
        2016$936 +7.3%$32,660
        2015$872 $32,660
        2014$872 $32,660
        2013$872 +2.9%$32,660
        2012$848 $32,660
        2011$848 $32,660
        2010$848 +2%$32,660
        2009$831 +15.9%$32,660
        2008$717 +0.9%$32,660
        2007$710 +8.7%$32,660 +8.7%
        2006$653 $30,040
        Find assessor info on the county website

        Monthly payment

        Est. payment

        Payment breakdown

        Explore the cost of this home by adjusting the details. Changes won't be saved.
        All calculations are estimates and provided by Zillow, Inc. for informational purposes only. Actual amounts may vary.
        HOA fees may include property taxes on listings classified as Co-Ops. Contact the listing agent and/or owner for fee details.
        Mortgage interest rates are dependent on a number of factors, including credit score, down payment, and repayment length. Interest rate data provided by Zillow Group Marketplace, Inc. as of 1/1/1970 from various mortgage lenders with which we have lead or other similar arrangements; the Estimated Payment is an average of those rates.
        See how much you could borrow to make a competitive offer.

        Climate risks

        Neighborhood: 17268

        Getting around

        3 / 100
        Car-Dependent
        18 / 100
        Somewhat Bikeable

        Nearby schools

        GreatSchools rating
        Schools provided by the listing agent
        • High: Waynesboro Area Senior
        • District: Waynesboro Area

        Source: Bright MLS. This data may not be complete. We recommend contacting the local school district to confirm school assignments for this home.

        A local agent can set up tours, give advice and negotiate with sellers.

        A local lender can help you make sure your offer is ready when you are.

        Browse local experts

        Similar homes