PRICED LOWER THAN RECENT SALES TO ACCOMMODATE FOR POSSIBLE BATHROOM AND KITCHEN UPGRADES!! Welcome to Canyon Ranch Condos, where you can experience the convenience of community living with all the best amenities! The moment you step inside, you will be engulfed with natural lighting, due to the elevated space, vaulted ceilings, and complete with large windows. The open layout brilliantly uses every square foot, creating variety when it comes to your furniture choices. The kitchen offers enough space for a formal dining table and chairs, ample countertop space and plenty of storage. The bedroom is large enough for a king size mattress, and comes equipped with a walk-in closet! Head out of the bedroom and flow right out onto the deck! The clawfoot bathtub adds some whimsy to the full bathroom! The washer and dryer are included in the sale. Not only is there a pool, fitness center and clubhouse located in this community, but the Highlands Ranch HOA gain access to four Recreation Centers all year round! There is one deeded parking space, along with plenty of guest parking throughout the community.
For sale
Price cut: $15K (8/11)
$240,000
8449 Little Rock Way #204, Littleton, CO 80126
1beds
717sqft
Condominium
Built in 1996
-- sqft lot
$239,100 Zestimate®
$335/sqft
$438/mo HOA
What's special
- 66 days |
- 366 |
- 12 |
Zillow last checked:
Listing updated:
Listed by:
Alissa Theis alissa@guidere.com,
Guide Real Estate
Source: REcolorado as distributed by MLS GRID,MLS#: 1637945
Facts & features
Interior
Bedrooms & bathrooms
- Bedrooms: 1
- Bathrooms: 1
- Full bathrooms: 1
- Main level bathrooms: 1
- Main level bedrooms: 1
Bedroom
- Level: Main
Bathroom
- Level: Main
Laundry
- Level: Main
Heating
- Forced Air
Cooling
- Central Air
Appliances
- Included: Dishwasher, Dryer, Oven, Range, Refrigerator, Washer
- Laundry: In Unit
Features
- Ceiling Fan(s), Eat-in Kitchen, High Ceilings, Open Floorplan, Pantry
- Flooring: Vinyl
- Windows: Double Pane Windows
- Has basement: No
- Number of fireplaces: 1
- Fireplace features: Gas
- Common walls with other units/homes: 2+ Common Walls
Interior area
- Total structure area: 717
- Total interior livable area: 717 sqft
- Finished area above ground: 717
Property
Parking
- Total spaces: 1
- Parking features: Guest
- Carport spaces: 1
Features
- Levels: One
- Stories: 1
- Entry location: Exterior Access
- Patio & porch: Deck
- Exterior features: Rain Gutters
- Pool features: Outdoor Pool
Details
- Parcel number: R0394595
- Zoning: PDU
- Special conditions: Standard
Construction
Type & style
- Home type: Condo
- Property subtype: Condominium
- Attached to another structure: Yes
Materials
- Frame
- Roof: Composition
Condition
- Updated/Remodeled
- Year built: 1996
Utilities & green energy
- Electric: 220 Volts
- Sewer: Public Sewer
- Water: Public
Community & HOA
Community
- Security: Carbon Monoxide Detector(s), Smoke Detector(s)
- Subdivision: Canyon Ranch
HOA
- Has HOA: Yes
- Amenities included: Clubhouse, Fitness Center, Park, Playground, Pool, Spa/Hot Tub
- Services included: Insurance, Maintenance Grounds, Maintenance Structure, Recycling, Sewer, Snow Removal, Trash, Water
- HOA fee: $174 quarterly
- HOA name: Highlands Ranch
- HOA phone: 303-791-2710
- Second HOA fee: $380 monthly
- Second HOA name: Canyon Ranch Condos
- Second HOA phone: 303-758-4355
Location
- Region: Highlands Ranch
Financial & listing details
- Price per square foot: $335/sqft
- Tax assessed value: $293,556
- Annual tax amount: $1,920
- Date on market: 6/16/2026
- Listing terms: 1031 Exchange,Cash,Conventional,FHA,VA Loan
- Exclusions: Seller's Personal Belongings.
- Ownership: Individual
- Road surface type: Paved
Estimated market value
$239,100
$227,000 - $251,000
$1,590/mo
Price history
| Date | Event | Price |
|---|---|---|
| 8/11/2026 | Price change | $240,000-5.9%$335/sqft |
Source:  REcolorado as distributed by MLS GRID #1637945 Report a problem REcolorado as distributed by MLS GRID #1637945 Report a problem | ||
| 7/23/2026 | Price change | $255,000-3.8%$356/sqft |
Source: REcolorado as distributed by MLS GRID #1637945 Report a problem | ||
| 7/6/2026 | Price change | $265,000-3.6%$370/sqft |
Source: REcolorado as distributed by MLS GRID #1637945 Report a problem | ||
| 6/16/2026 | Listed for sale | $275,000+13.2%$384/sqft |
Source: REcolorado as distributed by MLS GRID #1637945 Report a problem | ||
| 3/24/2021 | Sold | $243,000+1.3%$339/sqft |
Source: Public Record Report a problem | ||
| 3/18/2021 | Listing removed | -- |
Source: Zillow Rental Manager Report a problem | ||
| 2/15/2021 | Listed for rent | $1,700+3%$2/sqft |
Source: Zillow Rental Manager Report a problem | ||
| 10/19/2020 | Listing removed | $1,650$2/sqft |
Source: Owner Report a problem | ||
| 9/24/2020 | Listing removed | $239,999$335/sqft |
Source: From The Heart Real Estate #3754105 Report a problem | ||
| 9/24/2020 | Price change | $1,650-2.7%$2/sqft |
Source: Owner Report a problem | ||
| 9/18/2020 | Listed for sale | $239,999+17.9%$335/sqft |
Source: From The Heart Real Estate #3754105 Report a problem | ||
| 9/8/2020 | Price change | $1,695-3.1%$2/sqft |
Source: Zillow Rental Manager Report a problem | ||
| 8/21/2020 | Price change | $1,750-12.5%$2/sqft |
Source: From The Heart Real Estate #7546417 Report a problem | ||
| 7/29/2020 | Listed for rent | $2,000$3/sqft |
Source: From The Heart Real Estate #7546417 Report a problem | ||
| 5/16/2018 | Sold | $203,500+1.8%$284/sqft |
Source: Public Record Report a problem | ||
| 1/26/2018 | Pending sale | $200,000$279/sqft |
Source: PINETTE REALTY GROUP LLC #3026370 Report a problem | ||
| 1/24/2018 | Listed for sale | $200,000+87.8%$279/sqft |
Source: PINETTE REALTY GROUP LLC #3026370 Report a problem | ||
| 5/21/2010 | Sold | $106,500-13.4%$149/sqft |
Source: Public Record Report a problem | ||
| 2/28/2002 | Sold | $123,000$172/sqft |
Source: Public Record Report a problem | ||
Public tax history
| Year | Property taxes | Tax assessment |
|---|---|---|
| 2025 | $1,578 +0.2% | $18,350 -10.2% |
| 2024 | $1,575 +15.2% | $20,430 -0.9% |
| 2023 | $1,367 -3.9% | $20,620 +37.8% |
| 2022 | $1,422 | $14,960 -2.8% |
| 2021 | -- | $15,390 +7.5% |
| 2020 | $1,327 +20.1% | $14,310 |
| 2019 | $1,105 0% | $14,310 +22.4% |
| 2018 | $1,105 +9.8% | $11,690 |
| 2017 | $1,006 +21.9% | $11,690 +24.2% |
| 2016 | $825 -2.1% | $9,410 |
| 2015 | $843 +26.2% | $9,410 +36.6% |
| 2014 | $668 | $6,890 |
| 2013 | -- | $6,890 -12.6% |
| 2012 | -- | $7,880 |
| 2011 | -- | $7,880 -3.3% |
| 2010 | -- | $8,150 -17.2% |
| 2009 | $471 | $9,840 |
| 2008 | -- | $9,840 +3.9% |
| 2007 | -- | $9,470 |
| 2006 | $906 -10.8% | $9,470 -10.8% |
| 2004 | $1,016 -27.1% | $10,620 +6% |
| 2003 | $1,394 | $10,020 |
| 2002 | -- | $10,020 +49.3% |
| 2001 | $664 -2.4% | $6,710 -0.1% |
| 2000 | $680 | $6,716 |
Find assessor info on the county website
Monthly payment
Est. payment
Payment breakdown
Explore the cost of this home by adjusting the details. Changes won't be saved.Climate risks
Neighborhood: 80126
Nearby schools
GreatSchools rating
- 9/10Cougar Run Elementary SchoolGrades: K-6Distance: 0.6 mi
- 6/10Cresthill Middle SchoolGrades: 7-8Distance: 1.2 mi
- 8/10Highlands Ranch High SchoolGrades: 9-12Distance: 1.4 mi
Schools provided by the listing agent
- Elementary: Cougar Run
- Middle: Cresthill
- High: Highlands Ranch
- District: Douglas RE-1
Source: REcolorado as distributed by MLS GRID. This data may not be complete. We recommend contacting the local school district to confirm school assignments for this home.
- $345,0002 bd2 ba1k sqft8438 Thunder Ridge Way UNIT 101, Highlands Ranch, CO 80126Sold

- $345,3002 bd2 ba1k sqft8438 Thunder Ridge Way UNIT 102, Highlands Ranch, CO 80126Off Market
- $323,9002 bd2 ba1.1k sqft8438 Thunder Ridge Way UNIT 103, Highlands Ranch, CO 80126Off Market
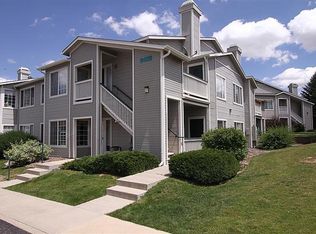
- $313,1002 bd2 ba1k sqft8438 Thunder Ridge Way UNIT 104, Highlands Ranch, CO 80126Off Market
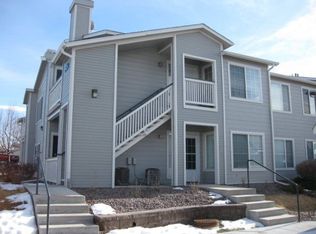
- $326,2002 bd2 ba1k sqft8438 Thunder Ridge Way UNIT 202, Highlands Ranch, CO 80126Off Market
- $325,4002 bd2 ba1k sqft8438 Thunder Ridge Way UNIT 203, Highlands Ranch, CO 80126Off Market
- $325,6002 bd2 ba1k sqft8438 Thunder Ridge Way UNIT 201, Highlands Ranch, CO 80126Off Market
- $336,4002 bd2 ba1k sqft8438 Thunder Ridge Way UNIT 204, Highlands Ranch, CO 80126Off Market
A local agent can set up tours, give advice and negotiate with sellers.
Similar homes
- $299,0001 bd1 ba724 sqft8365 Pebble Creek Way #104, Littleton, CO 80126For Sale
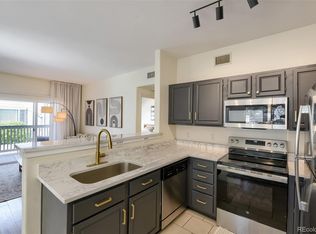
 MLS ID #1939144, Tate Samuelson, Realty One Group Premier Colorado. REcolorado as distributed by MLS GRID
 - $322,5002 bd2 ba1k sqft8427 Thunder Ridge Way #203, Littleton, CO 80126For Sale
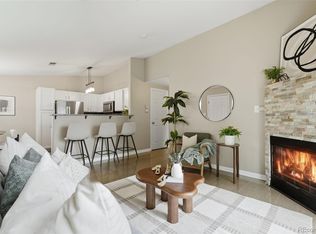 MLS ID #4471472, Andy Bedard, 1 Percent Lists Front Range Realty. REcolorado as distributed by MLS GRID
 - $338,0002 bd2 ba1k sqft3855 Canyon Ranch Road #202, Highlands Ranch, CO 80126For Sale
 MLS ID #7764830, John Schmalz, Precision Home Realty. REcolorado as distributed by MLS GRID
 - $350,0002 bd2 ba1k sqft4572 Copeland Loop #201, Littleton, CO 80126For Sale
 MLS ID #8771333, Jenna Walton, Keller Williams Real Estate LLC. REcolorado as distributed by MLS GRID
 - $274,9992 bd2 ba1k sqft7205 S Gaylord Street #F15, Centennial, CO 80122For SaleMLS ID #8900665, Shannon Pace, Coldwell Banker Realty 24. REcolorado as distributed by MLS GRID
- $235,0001 bd1 ba850 sqft3336 S Ammons Street #12-103, Lakewood, CO 80227For SaleMLS ID #1907064, Jeffrey Kerzman, LoKation Real Estate. REcolorado as distributed by MLS GRID
- $245,0002 bd1 ba706 sqft4899 S Dudley Street #4K, Littleton, CO 80123For SaleMLS ID #8035624, Chris Hartsfield, eXp Realty, LLC. REcolorado as distributed by MLS GRID
- $269,0002 bd1 ba800 sqft6702 S Ivy Way #B6, Centennial, CO 80112For SaleMLS ID #7583120, Colleen Teitelbaum, Coldwell Banker Realty 24. REcolorado as distributed by MLS GRID
- $310,0002 bd1 ba868 sqft8198 S Columbine Court, Centennial, CO 80122For SaleMLS ID #8185413, Catherine Wisneski, Compass - Denver. REcolorado as distributed by MLS GRID
- $270,0002 bd2 ba867 sqft4899 S Dudley Street #23B, Littleton, CO 80123For SaleMLS ID #6427319, Andrea Price, Price & Co. Real Estate. REcolorado as distributed by MLS GRID
- $254,9001 bd1 ba804 sqft4896 S Dudley Street #7-7, Littleton, CO 80123For SaleMLS ID #3748787, Buffy Headrick, Summit Realty Partners. REcolorado as distributed by MLS GRID
- $305,0001 bd1 ba812 sqft8671 E Dry Creek Road #721, Englewood, CO 80112For SaleMLS ID #7913752, Denise Ingram, Listings.com. REcolorado as distributed by MLS GRID
- $250,0002 bd2 ba831 sqftMeadow Hills I Condos, Aurora, CO 80014For SaleMLS ID #4423811, Leisha White, Redfin Corporation. REcolorado as distributed by MLS GRID
- $245,0002 bd1 ba784 sqft17458 E Rice Circle #F, Aurora, CO 80015For SaleMLS ID #9589446, Blayze Petersen, Ed Prather Real Estate. REcolorado as distributed by MLS GRID
- $249,9002 bd2 ba1k sqft8600 E Alameda Avenue Bldg 21 #206, Denver, CO 80247For SaleMLS ID #6187580, George Akeman, HomeSmart. REcolorado as distributed by MLS GRID
- $231,0002 bd1 ba831 sqft13732 E Lehigh Avenue #G, Aurora, CO 80014For SaleMLS ID #3463421, Emily Fernandez, Keller Williams Trilogy. REcolorado as distributed by MLS GRID
- $219,9002 bd2 ba1k sqft3420 S Locust Street #D, Denver, CO 80222For SaleMLS ID #6172895, Mandy Lacey, Key Team Real Estate Corp.. REcolorado as distributed by MLS GRID
- $250,0001 bd2 ba784 sqft17648 E Loyola Drive #B, Aurora, CO 80013For SaleMLS ID #5614277, Sherise Chism, Redfin Corporation. REcolorado as distributed by MLS GRID
- $286,0001 bd1 ba762 sqft15540 Canyon Gulch Lane #208, Englewood, CO 80112For SaleMLS ID #6618532, Hilda Massey, Keller Williams DTC. REcolorado as distributed by MLS GRID
- $288,0002 bd2 ba1k sqft1885 S Quebec Way #B24, Denver, CO 80231For Sale
 MLS ID #1063557, Jenny Wiens, Compass-Denver. IRES as distributed by MLS GRID
