Skip main navigation
Closed
  • Listing Provided by: RE/MAX Best Choice
    Bought with: Premier Farm Realty Group LLC
    Price Unknown

    8449 Lizard Ln, Dittmer, MO 63023

    3beds
    1,674sqft
    Manufactured Home, Single Family Residence
    Built in 2016
    8.47 Acres Lot
    $339,300 Zestimate®
    $--/sqft
    $1,303 Estimated rent

    Home value

    $339,300

    $302,000 - $380,000

    $1,303/mo

    Zestimate® history
    Loading
    Loading...

    Owner options

    List your home for rent

    $1,303/mo

    Rent Zestimate®

    Find your next renter with Zillow Rental Manager. Plus, with online applications, you can quickly screen prospective tenants – for free.

    Learn more

    $1,303/mo

    Rent Zestimate®

    Refinance and save

    Refinancing to a lower rate could help reduce your monthly payments and save thousands over the life of the loan.

    See today's rates

    Explore your selling options

    Work with a Zillow partner agent

    Leverage their expertise and Zillow's premium Showcase listings to get your home seen by more buyers.

    Get started

    List with your own agent

    Get your home in front of millions of buyers by listing it on Zillow.

    Learn how to do it

    Sell it yourself

    Take full control of how buyers see your home on Zillow by listing For Sale by Owner (FSBO).

    List your home

    What's special

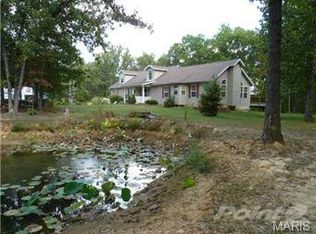
    The Seller has received an offer they could not refuse. Continue to show, Active Under Contract. Showings begin 11/6/2025. # glorious bedrooms, 2 spectacular bathrooms, and a kitchen to die for! This stunningly designed masterpiece is ready for a new owner! Beamed ceilings, a welcoming covered front porch and breathtaking design aesthetic combine to make this a magical getaway from the hustle and bustle of the everyday grind! Large bedrooms and a Primary Suite that is beyond breathtaking! Gorgeous focal points in every room! A Brand new detached garage for toys and tools, a new circle drive and new front entry siding greet you the moment you pull up. Stunning. Sophisticated. Elegant and refined yet comfortable and inviting. 8449 Lizard Lane doesn't have just a super cute name, it is truly a show stopper!

    Zillow last checked:

    Listing updated:

    Listing Provided by:

    Traci N Palmero 314-803-6245,

    RE/MAX Best Choice

    Bought with:

    Marie E Jennewein, 2013025631

    Premier Farm Realty Group LLC

    Source: MARIS,MLS#: 25071321MLS LogoOriginating MLS: Southern Gateway Association of REALTORS

    Facts & features

    Interior

    Bedrooms & bathrooms
    • Bedrooms: 3
    • Bathrooms: 2
    • Full bathrooms: 2
    • Main level bathrooms: 2
    • Main level bedrooms: 3
    Primary bedroom
    • Features: Floor Covering: Luxury Vinyl Plank
    • Level: Main
    Bedroom 2
    • Features: Floor Covering: Luxury Vinyl Plank
    • Level: Main
    Bedroom 3
    • Features: Floor Covering: Luxury Vinyl Plank
    • Level: Main
    Primary bathroom
    • Features: Floor Covering: Luxury Vinyl Plank
    • Level: Main
    Dining room
    • Features: Floor Covering: Luxury Vinyl Plank
    • Level: Main
    Great room
    • Features: Floor Covering: Luxury Vinyl Plank
    • Level: Main
    Kitchen
    • Features: Floor Covering: Luxury Vinyl Plank
    • Level: Main
    Laundry
    • Features: Floor Covering: Luxury Vinyl Plank
    • Level: Main
    Living room
    • Features: Floor Covering: Luxury Vinyl Plank
    • Level: Main
    Heating
    • Forced Air
    Cooling
    • Ceiling Fan(s), Central Air
    Appliances
    • Included: Stainless Steel Appliance(s), Dishwasher, Microwave, Range, Refrigerator, Washer/Dryer Stacked
    • Laundry: Laundry Room, Main Level
    Features
    • Beamed Ceilings, Bookcases, Breakfast Bar, Ceiling Fan(s), Custom Cabinetry, Double Vanity, Kitchen Island, Open Floorplan, Pantry, Separate Dining, Separate Shower, Soaking Tub
    • Flooring: Luxury Vinyl
    • Basement: Crawl Space
    • Number of fireplaces: 1
    • Fireplace features: Electric, Great Room
    Interior area
    • Total structure area: 1,674
    • Total interior livable area: 1,674 sqft
    • Finished area above ground: 1,674
    • Finished area below ground: 0

    Property

    Parking
    • Total spaces: 2
    • Parking features: Additional Parking, Circular Driveway, Detached, Driveway, Garage, Garage Door Opener, Garage Faces Front, Gravel, Off Street, Oversized
    • Garage spaces: 2
    • Has uncovered spaces: Yes
    Features
    • Levels: One
    • Patio & porch: Composite, Covered, Deck, Front Porch, Patio, Porch
    • Has view: Yes
    • View description: Trees/Woods
    Lot
    • Size: 8.47 Acres
    • Dimensions: 369 x 1015 x 345 x 1500
    • Features: Adjoins Open Ground, Adjoins Wooded Area, Back Yard, Front Yard, Gentle Sloping, Heavy Woods, Landscaped, Rectangular Lot, Secluded, Wooded
    Details
    • Additional structures: Garage(s), Outbuilding, Poultry Coop, Shed(s)
    • Parcel number: 146.024.00000008
    • Special conditions: Standard

    Construction

    Type & style
    • Home type: MobileManufactured
    • Architectural style: Ranch,Traditional
    • Property subtype: Manufactured Home, Single Family Residence
    Materials
    • Vertical Siding, Vinyl Siding
    Condition
    • Updated/Remodeled
    • New construction: No
    • Year built: 2016

    Utilities & green energy

    • Electric: Ameren
    • Sewer: Septic Tank
    • Water: Well
    • Utilities for property: Electricity Connected, Water Connected

    Community & neighborhood

    Location
    • Region: Dittmer
    • Subdivision: None

    Other

    Other facts
    • Listing terms: Cash,Conventional,FHA,USDA Loan,VA Loan
    • Ownership: Private

    Price history

    DateEventPrice
    3/2/2026Sold--
    Source: MARIS #25071321 Report a problem
    3/17/2017Sold--
    Source: MARIS #16044977 Report a problem
    2/4/2017Pending sale$39,850$24/sqft
    Source: Hickinbotham Real Estate, Inc. #16044977 Report a problem
    8/4/2016Price change$39,850-6.2%$24/sqft
    Source: Hickinbotham Real Estate, Inc. #16044977 Report a problem
    6/30/2016Listed for sale$42,500$25/sqft
    Source: Hickinbotham Real Estate, Inc. #16044977 Report a problem

    Public tax history

    YearProperty taxesTax assessment
    2025$1,817 +6.1%$24,300 +7.5%
    2024$1,713 +0.4%$22,600
    2023$1,707 +0.1%$22,600
    2022$1,705 +1%$22,600
    2021$1,689 +10.2%$22,600 +13.6%
    2020$1,532 +0%$19,900
    2019$1,532 $19,900
    2018-- $19,900 +373.8%
    2017$307 $4,200
    2016$307 $4,200
    2015-- $4,200

    Find assessor info on the county website

    Neighborhood: 63023

    Nearby schools

    GreatSchools rating
    Schools provided by the listing agent
    • Elementary: Maple Grove Elem.
    • Middle: Northwest Valley School
    • High: Northwest High

    Source: MARIS. This data may not be complete. We recommend contacting the local school district to confirm school assignments for this home.