Skip main navigation
Sold for $592,000
  • $592,000

    8449 S 21ST Place, Phoenix, AZ 85042

    5beds
    3baths
    2,915sqft
    Single Family Residence
    Built in 2005
    7,934 Square Feet Lot
    $-- Zestimate®
    $203/sqft
    $3,015 Estimated rent

    Home value

    Not available

    Estimated sales range

    Not available

    $3,015/mo

    Zestimate® history
    Loading
    Loading...

    Owner options

    List your home for rent

    $3,015/mo

    Rent Zestimate®

    Find your next renter with Zillow Rental Manager. Plus, with online applications, you can quickly screen prospective tenants – for free.

    Learn more

    $3,015/mo

    Rent Zestimate®

    Refinance and save

    $3,481/mo

    Est. payment

    Refinancing to a lower rate could help reduce your monthly payments and save thousands over the life of the loan.

    See today's rates

    $3,481/mo

    Est. payment

    Explore your selling options

    Work with a Zillow partner agent

    Leverage their expertise and Zillow's premium Showcase listings to get your home seen by more buyers.

    Get started

    List with your own agent

    Get your home in front of millions of buyers by listing it on Zillow.

    Learn how to do it

    Sell it yourself

    Take full control of how buyers see your home on Zillow by listing For Sale by Owner (FSBO).

    List your home

    What's special

    Warm fireplaceCovered patioDelightful firepitFormal dining areaWall nichesGranite countersLush green grass
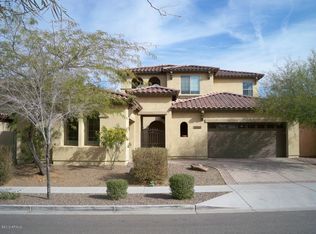
    Welcome to this 2-story residence, boasting a spacious 3-car garage and an inviting private courtyard. The interior enchants with graceful archways, a neutral color scheme, and durable wood-look flooring throughout. The living room, a cozy retreat, features wall niches and a warm fireplace for relaxing evenings. Enjoy gourmet meals in the formal dining area. The heart of the home is the Mediterranean-inspired kitchen, equipped with an abundance of cabinetry, granite counters, stainless steel appliances, including convenient wall ovens, a central island with a breakfast bar, and a walk-in pantry that ensures plenty of storage. The serene main bedroom offers a private exit to the outdoors and is complemented by an ensuite with dual sinks, a soaking tub, and a generous walk-in closet. Versatile den for a studio or home office. The balcony is the perfect spot to sip your favorite beverage and enjoy the peaceful surroundings. The backyard is an oasis designed for enjoyment and entertainment, featuring a covered patio, a delightful firepit, lush green grass, and a comfortable seating area. This property is a true gem, ready to be called home!

    Zillow last checked:

    Listing updated:

    Listed by:

    Bill Brennan 602-423-4543,

    Keller Williams Realty Sonoran Living

    Bought with:

    Shane A Peck, SA672242000

    Keller Williams Realty Phoenix

    Source: ARMLS,MLS#: 6626773MLS Logo

    Facts & features

    Interior

    Bedrooms & bathrooms
    • Bedrooms: 5
    • Bathrooms: 3
    Heating
    • Electric
    Cooling
    • Central Air, Ceiling Fan(s)
    Appliances
    • Included: Electric Cooktop
    Features
    • High Speed Internet, Granite Counters, Double Vanity, Master Downstairs, Eat-in Kitchen, Breakfast Bar, Kitchen Island, Pantry, Full Bth Master Bdrm, Separate Shwr & Tub
    • Flooring: Carpet, Vinyl, Tile
    • Windows: Double Pane Windows
    • Has basement: No
    • Has fireplace: Yes
    • Fireplace features: Fire Pit, Living Room, Gas
    Interior area
    • Total structure area: 2,915
    • Total interior livable area: 2,915 sqft

    Property

    Parking
    • Total spaces: 6
    • Parking features: Garage Door Opener, Direct Access
    • Garage spaces: 3
    • Uncovered spaces: 3
    Accessibility
    • Accessibility features: Lever Handles
    Features
    • Stories: 2
    • Patio & porch: Covered
    • Exterior features: Balcony, Private Yard
    • Pool features: None
    • Spa features: None
    • Fencing: Block
    Lot
    • Size: 7,934 sqft
    • Features: Gravel/Stone Front, Gravel/Stone Back, Grass Back
    Details
    • Parcel number: 30136188

    Construction

    Type & style
    • Home type: SingleFamily
    • Architectural style: Contemporary,Santa Barbara/Tuscan
    • Property subtype: Single Family Residence
    Materials
    • Stucco, Wood Frame, Painted
    • Roof: Tile
    Condition
    • Year built: 2005
    Details
    • Builder name: MANDALAY HOMES

    Utilities & green energy

    • Sewer: Public Sewer
    • Water: City Water
    Green energy
    • Energy efficient items: Solar Panels

    Community & neighborhood

    Community
    • Community features: Biking/Walking Path
    Location
    • Region: Phoenix
    • Subdivision: MANDALAY AT SOUTH MOUNTAIN

    HOA & financial

    HOA
    • Has HOA: Yes
    • HOA fee: $110 monthly
    • Services included: Maintenance Grounds
    • Association name: Mandalay at South Mt
    • Association phone: 480-284-5551

    Other

    Other facts
    • Listing terms: Cash,Conventional
    • Ownership: Fee Simple

    Price history

    DateEventPrice
    2/5/2024Sold$592,000-7.5%$203/sqft
    Source: ARMLS #6626773 Report a problem
    1/3/2024Pending sale$639,900$220/sqft
    Source: ARMLS #6626773 Report a problem
    12/7/2023Price change$639,900-1.6%$220/sqft
    Source: ARMLS #6626773 Report a problem
    11/4/2023Listed for sale$650,000+94%$223/sqft
    Source: ARMLS #6626773 Report a problem
    1/31/2017Sold$335,000-4.3%$115/sqft
    Source: ARMLS #5533989 Report a problem
    12/8/2016Listed for sale$349,900+59%$120/sqft
    Source: Realty ONE Group #5533989 Report a problem
    2/28/2013Sold$220,000-29.5%$75/sqft
    Source: Agent Provided Report a problem
    7/29/2005Sold$311,940$107/sqft
    Source: Agent Provided Report a problem

    Public tax history

    YearProperty taxesTax assessment
    2018-- $50
    2016$5 +3.6%$50
    2015$5 $50
    2014-- $50
    2013-- $50
    2012-- $50
    2011-- $50
    2010-- $50
    2009-- $50
    2008-- $50
    2007-- $50
    2006-- $50
    2005-- $50
    2004-- $50
    2003-- $50
    2002-- $50

    Find assessor info on the county website

    Neighborhood: South Mountain

    Nearby schools

    GreatSchools rating
    Schools provided by the listing agent
    • Elementary: Cloves C Campbell Sr Elementary School
    • Middle: Cloves C Campbell Sr Elementary School
    • High: South Mountain High School
    • District: Roosevelt Elementary District

    Source: ARMLS. This data may not be complete. We recommend contacting the local school district to confirm school assignments for this home.

    Get pre-qualified for a loan
    At Zillow Home Loans, we can pre-qualify you in as little as 5 minutes with no impact to your credit score.

    An equal housing lender. NMLS #10287.