Skip main navigation
Closed
Street View
  • $329,900

    8449 S Paulina St, Chicago, IL 60620

    4beds
    1,724sqft
    Single Family Residence
    Built in 1922
    3,125 Square Feet Lot
    $364,000 Zestimate®
    $191/sqft
    $2,581 Estimated rent

    Home value

    $364,000

    $335,000 - $397,000

    $2,581/mo

    Zestimate® history
    Loading
    Loading...

    Owner options

    List your home for rent

    $2,581/mo

    Rent Zestimate®

    Find your next renter with Zillow Rental Manager. Plus, with online applications, you can quickly screen prospective tenants – for free.

    Learn more

    $2,581/mo

    Rent Zestimate®

    Refinance and save

    $2,329/mo

    Est. payment

    Refinancing to a lower rate could help reduce your monthly payments and save thousands over the life of the loan.

    See today's rates

    $2,329/mo

    Est. payment

    Explore your selling options

    Work with a Zillow partner agent

    Leverage their expertise and Zillow's premium Showcase listings to get your home seen by more buyers.

    Get started

    List with your own agent

    Get your home in front of millions of buyers by listing it on Zillow.

    Learn how to do it

    Sell it yourself

    Take full control of how buyers see your home on Zillow by listing For Sale by Owner (FSBO).

    List your home

    What's special

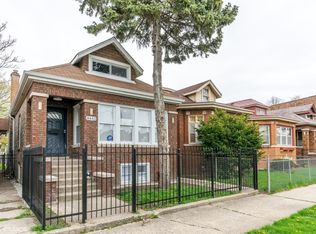
    Discover a rarely available brick bungalow located in the peaceful and friendly Auburn Gresham neighborhood. This outstanding 4-bedroom, 4-bathroom home has been meticulously renovated with the discerning buyer in mind. Featuring state-of-the-art amenities and exceptional finishes, this impeccable masterpiece offers an inviting and elegant atmosphere. The home boasts an open floor plan with gorgeous HD floors, tray ceilings, and exquisite accent walls throughout. The Monaco Noir polished porcelain tile-encased fireplace adds a touch of sophistication, perfect for modern living and entertaining. The kitchen is a true highlight, showcasing custom cabinetry, exotic Calcutta Laza Night Quartz countertops, and a farm sink, all complemented by sleek black stainless steel appliances. Unique imported lighting throughout the home captures the essence of its beauty and sophistication. Each of the four luxurious bathrooms is adorned with designer tiles that exude both charm and elegance. The beautifully finished basement includes a bedroom and full bath with stunning epoxy floors, making it ideal for entertaining or related living. Wide, gracefully sweeping staircases enhance the spacious and luxurious feel of the interior. The home's curb appeal is further accentuated by its traditional architecture and well-manicured landscaping. In addition, the spacious, enclosed, privacy-fenced backyard is perfect for family gatherings, gardening, or simply enjoying the outdoors. If a detached garage adds convenience and provides ample storage space. Don't let this dream home pass you by-let's start the conversation today to make this your dream home!

    Zillow last checked:

    Listing updated:

    Listing courtesy of:

    Shanara Carter 312-219-3200,

    eXp Realty

    Bought with:

    Sandra Lopez

    Berkshire Hathaway HomeServices Chicago

    Source: MRED as distributed by MLS GRID,MLS#: 12174055MLS Logo

    Facts & features

    Interior

    Bedrooms & bathrooms
    • Bedrooms: 4
    • Bathrooms: 4
    • Full bathrooms: 4
    Primary bedroom
    • Features: Flooring (Hardwood), Bathroom (Full)
    • Level: Second
    • Area: 180 Square Feet
    • Dimensions: 9X20
    Bedroom 2
    • Features: Flooring (Hardwood)
    • Level: Second
    • Area: 132 Square Feet
    • Dimensions: 11X12
    Bedroom 3
    • Features: Flooring (Hardwood)
    • Level: Main
    • Area: 189 Square Feet
    • Dimensions: 9X21
    Bedroom 4
    • Features: Flooring (Other)
    • Level: Basement
    • Area: 234 Square Feet
    • Dimensions: 18X13
    Dining room
    • Features: Flooring (Hardwood)
    • Level: Main
    • Area: 323 Square Feet
    • Dimensions: 19X17
    Family room
    • Features: Flooring (Other)
    • Level: Basement
    • Area: 576 Square Feet
    • Dimensions: 18X32
    Kitchen
    • Features: Flooring (Hardwood)
    • Level: Main
    • Area: 143 Square Feet
    • Dimensions: 11X13
    Laundry
    • Features: Flooring (Other)
    • Level: Basement
    • Area: 55 Square Feet
    • Dimensions: 5X11
    Living room
    • Features: Flooring (Hardwood)
    • Level: Main
    • Area: 323 Square Feet
    • Dimensions: 19X17
    Other
    • Level: Basement
    • Area: 49 Square Feet
    • Dimensions: 7X7
    Walk in closet
    • Level: Second
    • Area: 20 Square Feet
    • Dimensions: 5X4
    Heating
    • Natural Gas
    Cooling
    • Central Air
    Appliances
    • Included: Range, Microwave, Dishwasher, Refrigerator
    • Laundry: Gas Dryer Hookup
    Features
    • 1st Floor Bedroom, 1st Floor Full Bath, Walk-In Closet(s)
    • Flooring: Hardwood
    • Basement: Finished,Full
    • Number of fireplaces: 1
    • Fireplace features: Electric, Living Room
    Interior area
    • Total structure area: 2,774
    • Total interior livable area: 1,724 sqft
    • Finished area below ground: 1,050

    Property

    Parking
    • Total spaces: 2
    • Parking features: Enclosed, On Site, Owned
    Accessibility
    • Accessibility features: No Disability Access
    Features
    • Stories: 2
    Lot
    • Size: 3,125 sqft
    Details
    • Parcel number: 20314130190000
    • Special conditions: None

    Construction

    Type & style
    • Home type: SingleFamily
    • Architectural style: Bungalow
    • Property subtype: Single Family Residence
    Materials
    • Aluminum Siding, Brick
    Condition
    • New construction: No
    • Year built: 1922
    • Major remodel year: 2024

    Utilities & green energy

    • Sewer: Public Sewer
    • Water: Lake Michigan

    Community & neighborhood

    Location
    • Region: Chicago

    HOA & financial

    HOA
    • Services included: None

    Other

    Other facts
    • Listing terms: Conventional
    • Ownership: Fee Simple

    Price history

    DateEventPrice
    11/14/2024Sold$329,900$191/sqft
    Source: MRED as distributed by MLS GRID #12174055 Report a problem
    11/2/2024Pending sale$329,900$191/sqft
    Source: MRED as distributed by MLS GRID #12174055 Report a problem
    11/2/2024Listed for sale$329,900$191/sqft
    Source: MRED as distributed by MLS GRID #12174055 Report a problem
    10/7/2024Listing removed$329,900$191/sqft
    Source: MRED as distributed by MLS GRID #12174055 Report a problem
    9/26/2024Listed for sale$329,900-2.9%$191/sqft
    Source: MRED as distributed by MLS GRID #12174055 Report a problem
    9/5/2024Listing removed$339,900$197/sqft
    Source: MRED as distributed by MLS GRID #12152327 Report a problem
    8/31/2024Listed for sale$339,900-2.9%$197/sqft
    Source: MRED as distributed by MLS GRID #12152327 Report a problem
    8/17/2024Listing removed$349,900$203/sqft
    Source: MRED as distributed by MLS GRID #12004676 Report a problem
    7/23/2024Listed for sale$349,900$203/sqft
    Source: MRED as distributed by MLS GRID #12004676 Report a problem

    Public tax history

    Tax history is unavailable.

    Neighborhood: Gresham

    Nearby schools

    GreatSchools rating
    Schools provided by the listing agent
    • District: 299

    Source: MRED as distributed by MLS GRID. This data may not be complete. We recommend contacting the local school district to confirm school assignments for this home.

    Get a cash offer in 3 minutes
    Find out how much your home could sell for in as little as 3 minutes with a no-obligation cash offer.
    Estimated market value
    $364,000
    Get a cash offer in 3 minutes
    Find out how much your home could sell for in as little as 3 minutes with a no-obligation cash offer.
    Estimated market value
    $364,000