Skip main navigation
Sold
  • $278,000

    8449 Southern Springs Blvd, Indianapolis, IN 46237

    3beds
    1,418sqft
    Residential, Single Family Residence
    Built in 1995
    6,969 Square Feet Lot
    $279,200 Zestimate®
    $196/sqft
    $1,750 Estimated rent

    Home value

    $279,200

    $265,000 - $293,000

    $1,750/mo

    Zestimate® history
    Loading
    Loading...

    Owner options

    List your home for rent

    $1,750/mo

    Rent Zestimate®

    Find your next renter with Zillow Rental Manager. Plus, with online applications, you can quickly screen prospective tenants – for free.

    Learn more

    $1,750/mo

    Rent Zestimate®

    Refinance and save

    $1,978/mo

    Est. payment

    Refinancing to a lower rate could help reduce your monthly payments and save thousands over the life of the loan.

    See today's rates

    $1,978/mo

    Est. payment

    Explore your selling options

    Work with a Zillow partner agent

    Leverage their expertise and Zillow's premium Showcase listings to get your home seen by more buyers.

    Get started

    List with your own agent

    Get your home in front of millions of buyers by listing it on Zillow.

    Learn how to do it

    Sell it yourself

    Take full control of how buyers see your home on Zillow by listing For Sale by Owner (FSBO).

    List your home

    What's special

    Fresh and contemporary feel
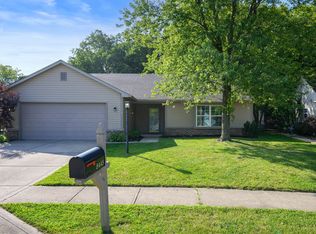
    Welcome home to this beautifully updated 3-bedroom, 2-bath gem! This move-in ready property features a stylish, updated kitchen with modern finishes-perfect for cooking and entertaining. Both bathrooms have been thoughtfully renovated, offering a fresh and contemporary feel. Step outside to enjoy a fully fenced backyard with added privacy, ideal for relaxing, pets, or hosting gatherings. This home combines comfort, updates, and functionality-don't miss your opportunity to make it yours!

    Zillow last checked:

    Listing updated:

    Listed by:

    Renae Warren 317-797-7747,

    New Quantum Realty Group

    Bought with:

    Todd Cook

    Keller Williams Indy Metro S

    Source: MIBOR as distributed by MLS GRID,MLS#: 22093386MLS Logo

    Facts & features

    Interior

    Bedrooms & bathrooms
    • Bedrooms: 3
    • Bathrooms: 2
    • Full bathrooms: 2
    • Main level bathrooms: 2
    • Main level bedrooms: 3
    Primary bedroom
    • Level: Main
    • Area: 168 Square Feet
    • Dimensions: 14x12
    Bedroom 2
    • Level: Main
    • Area: 132 Square Feet
    • Dimensions: 12x11
    Bedroom 3
    • Level: Main
    • Area: 121 Square Feet
    • Dimensions: 11x11
    Dining room
    • Level: Main
    • Area: 120 Square Feet
    • Dimensions: 12x10
    Great room
    • Level: Main
    • Area: 272 Square Feet
    • Dimensions: 17x16
    Kitchen
    • Level: Main
    • Area: 90 Square Feet
    • Dimensions: 10x09
    Laundry
    • Level: Main
    • Area: 42 Square Feet
    • Dimensions: 06x07
    Heating
    • Forced Air, Heat Pump, Electric
    Cooling
    • Central Air, Heat Pump
    Appliances
    • Included: Dishwasher, Disposal, Electric Oven, Refrigerator, MicroHood, Electric Water Heater, Water Softener Owned
    • Laundry: Main Level
    Features
    • Breakfast Bar, Entrance Foyer, Ceiling Fan(s), Walk-In Closet(s)
    • Has basement: No
    • Number of fireplaces: 1
    • Fireplace features: Great Room, Wood Burning
    Interior area
    • Total structure area: 1,418
    • Total interior livable area: 1,418 sqft

    Property

    Parking
    • Total spaces: 2
    • Parking features: Attached
    • Attached garage spaces: 2
    • Details: Garage Parking Other(Keyless Entry)
    Features
    • Levels: One
    • Stories: 1
    • Patio & porch: Patio, Covered
    • Fencing: Fenced,Full
    Lot
    • Size: 6,969 Square Feet
    • Features: Sidewalks, Storm Sewer, Street Lights, Mature Trees
    Details
    • Additional structures: Storage
    • Parcel number: 491522117035000300
    • Horse amenities: None

    Construction

    Type & style
    • Home type: SingleFamily
    • Architectural style: Ranch
    • Property subtype: Residential, Single Family Residence
    Materials
    • Brick, Vinyl Siding
    • Foundation: Slab
    Condition
    • New construction: No
    • Year built: 1995

    Utilities & green energy

    • Water: Public

    Community & HOA

    Community
    • Subdivision: Southern Springs
    HOA
    • Has HOA: Yes
    • Services included: Maintenance
    • HOA fee: $234 annually
    • HOA phone: 317-222-1080
    Location
    • Region: Indianapolis

    Financial & listing details

    • Price per square foot: $196/sqft
    • Tax assessed value: $244,400
    • Annual tax amount: $2,412
    • Date on market: 4/4/2026
    • Cumulative days on market: 20 days

    Price history

    DateEventPrice
    5/21/2026Sold$278,000-0.7%$196/sqft
    Source: MIBOR as distributed by MLS GRID #22093386 Report a problem
    4/23/2026Pending sale$280,000$197/sqft
    Source: MIBOR as distributed by MLS GRID #22093386 Report a problem
    4/4/2026Listed for sale$280,000+12%$197/sqft
    Source: MIBOR as distributed by MLS GRID #22093386 Report a problem
    1/18/2023Sold$250,000$176/sqft
    Source: MIBOR as distributed by MLS GRID #21897244 Report a problem
    12/22/2022Pending sale$250,000$176/sqft
    Source: MIBOR as distributed by MLS GRID #21897244 Report a problem
    12/16/2022Listed for sale$250,000+65%$176/sqft
    Source: MIBOR as distributed by MLS GRID #21897244 Report a problem
    7/25/2018Sold$151,500-2.3%$107/sqft
    Source: Public Record Report a problem
    6/9/2018Pending sale$155,000$109/sqft
    Source: Envoy Real Estate, LLC #21572663 Report a problem
    6/9/2018Listed for sale$155,000+19.2%$109/sqft
    Source: Envoy Real Estate, LLC #21572663 Report a problem
    5/24/2013Sold$130,000$92/sqft
    Source: Agent Provided Report a problem
    4/19/2013Pending sale$130,000$92/sqft
    Source: F.C. Tucker Company, Inc. #21221322 Report a problem
    3/19/2013Listed for sale$130,000$92/sqft
    Source: F.C. Tucker Company, Inc. #21221322 Report a problem

    Public tax history

    YearProperty taxesTax assessment
    2025$2,411 +16.8%$244,400 +1.4%
    2024$2,064 0%$241,100 +16.8%
    2023$2,064 +14.2%$206,400
    2022$1,807 +17.6%$206,400 +14.2%
    2021$1,536 +5.9%$180,700 +17.6%
    2020$1,450 +13.7%$153,600 +5.9%
    2019$1,275 +2.8%$145,000 +13.7%
    2018$1,240 -3.1%$127,500 +5.5%
    2017$1,280 +9.4%$120,800 +1.5%
    2016$1,170 +1.8%$119,000 +3.6%
    2014$1,149 +1.9%$114,900 +5.3%
    2013$1,128 $109,100 -3.3%
    2012$1,128 $112,800 -3.2%
    2011-- $116,500 -1.5%
    2010$1,183 +9.1%$118,300 +9.1%
    2009$1,084 $108,400 -9.7%
    2007-- $120,000 +1.5%
    2006-- $118,200 +13.8%
    2005-- $103,900
    2004-- $103,900
    2003-- $103,900 +72.6%
    2002-- $60,200 +200.1%
    2001-- $20,060
    2000-- $20,060
    Find assessor info on the county website

    Neighborhood: South Franklin

    Nearby schools

    GreatSchools rating
    Get a cash offer in 3 minutes
    Find out how much your home could sell for in as little as 3 minutes with a no-obligation cash offer.
    Estimated market value
    $279,200
    Get a cash offer in 3 minutes
    Find out how much your home could sell for in as little as 3 minutes with a no-obligation cash offer.
    Estimated market value
    $279,200