Turnkey farmhouse on 16.5+ completely fenced acres is ready for new owners! Four pastures total, 30x30 garden area with water, large 30x50 barn installed in 2022 has a 12x50 lean to on each side (one is open and one is enclosed), cattle panel fence on front and side plus much more! Primary suite is downstairs as well as a half bath for visiting guests. Upstairs has three bedrooms and a full bath with two sinks. There is also a landing that could be used as an office or library. Large open kitchen with many cabinets and living room has sliding glass doors to open patio. Updates include new well pump and bladder tank in 2023, HVAC 2024 and LVP. Easy commutes to Palatka, St Augustine, Ocala, Gainesville, Middleburg and Jacksonville. Schedule your viewing today as sellers are motivated!
Active
Price cut: $5K (7/27)
$794,900
8449 STATE ROAD 100, Melrose, FL 32666
4beds
2,056sqft
Single Family Residence
Built in 2008
16.98 Acres Lot
$763,900 Zestimate®
$387/sqft
$-- HOA
What's special
Four pastures
- 138 days
- 701
- 45
Zillow last checked:
Listing updated:
Listed by:
MELISSA B PELLERITO 352-494-1829,
FLORIDA HOMES REALTY & MTG LLC 904-996-9115
Source: realMLS,MLS#: 2148306
Facts & features
Interior
Bedrooms & bathrooms
- Bedrooms: 4
- Bathrooms: 3
- Full bathrooms: 2
- 1/2 bathrooms: 1
Primary bedroom
- Level: Main
- Area: 199.66 Square Feet
- Dimensions: 14.90 x 13.40
Bedroom 1
- Level: Upper
- Area: 175.95 Square Feet
- Dimensions: 15.30 x 11.50
Bedroom 2
- Level: Upper
- Area: 156.78 Square Feet
- Dimensions: 11.70 x 13.40
Bedroom 3
- Level: Upper
- Area: 184.87 Square Feet
- Dimensions: 13.90 x 13.30
Primary bathroom
- Level: Main
- Area: 81.64 Square Feet
- Dimensions: 5.20 x 15.70
Bathroom 1
- Description: Half Bath
- Level: Main
- Area: 27.38 Square Feet
- Dimensions: 7.40 x 3.70
Bathroom 2
- Level: Upper
- Area: 42.21 Square Feet
- Dimensions: 6.30 x 6.70
Dining room
- Level: Main
- Area: 84 Square Feet
- Dimensions: 7.50 x 11.20
Kitchen
- Level: Main
- Area: 272.34 Square Feet
- Dimensions: 15.30 x 17.80
Living room
- Level: Main
- Area: 162.4 Square Feet
- Dimensions: 14.50 x 11.20
Heating
- Central
Cooling
- Central Air
Appliances
- Included: Dishwasher, Electric Oven, Electric Range, Microwave, Refrigerator
- Laundry: Electric Dryer Hookup, Washer Hookup
Features
- Breakfast Bar, Eat-in Kitchen, Pantry, Primary Bathroom - Shower No Tub, Master Downstairs, Split Bedrooms, Walk-In Closet(s)
- Flooring: Carpet
Interior area
- Total structure area: 2,256
- Total interior livable area: 2,056 sqft
Property
Parking
- Parking features: Other
Features
- Levels: Two
- Stories: 2
- Patio & porch: Covered, Front Porch, Patio
- Exterior features: Fire Pit
- Fencing: Fenced
Lot
- Size: 16.98 Acres
- Features: Agricultural, Cleared, Farm, Few Trees
Details
- Additional structures: Shed(s), Workshop
- Parcel number: 35082300525000300
- Zoning description: Single Family
Construction
Type & style
- Home type: SingleFamily
- Architectural style: Traditional
- Property subtype: Single Family Residence
Materials
- Frame, Vinyl Siding
- Roof: Shingle
Condition
- Updated/Remodeled
- New construction: No
- Year built: 2008
Utilities & green energy
- Sewer: Septic Tank
- Water: Well
- Utilities for property: Electricity Connected, Water Available, Water Connected
Community & HOA
Community
- Subdivision: Lake Forest
HOA
- Has HOA: No
Location
- Region: Melrose
Financial & listing details
- Price per square foot: $387/sqft
- Tax assessed value: $517,351
- Annual tax amount: $5,909
- Date on market: 6/2/2026
- Listing terms: Cash,Conventional,FHA,VA Loan
- Road surface type: Asphalt
Estimated market value
$763,900
$726,000 - $802,000
$2,737/mo
Price history
| Date | Event | Price |
|---|---|---|
| 7/27/2026 | Price change | $794,900-0.6%$387/sqft |
Source:  realMLS #2148306 Report a problem realMLS #2148306 Report a problem | ||
| 6/2/2026 | Listed for sale | $799,900+79.8%$389/sqft |
Source: realMLS #2148306 Report a problem | ||
| 8/31/2021 | Sold | $445,000-2.2%$216/sqft |
Source: realMLS #1084165 Report a problem | ||
| 7/20/2021 | Pending sale | $455,000$221/sqft |
Source: realMLS #1084165 Report a problem | ||
| 6/28/2021 | Price change | $455,000-5%$221/sqft |
Source: realMLS #1084165 Report a problem | ||
| 5/27/2021 | Price change | $479,000-2%$233/sqft |
Source: realMLS #1084165 Report a problem | ||
| 4/2/2021 | Listed for sale | $489,000-2%$238/sqft |
Source: realMLS #1084165 Report a problem | ||
| 3/30/2021 | Contingent | $499,000$243/sqft |
Source: realMLS #1084165 Report a problem | ||
| 2/22/2021 | Pending sale | $499,000$243/sqft |
Source: realMLS #1084165 Report a problem | ||
| 11/24/2020 | Listed for sale | $499,000+6.2%$243/sqft |
Source: realMLS #1084165 Report a problem | ||
| 8/25/2020 | Listing removed | $469,900$229/sqft |
Source: WATSON REALTY CORP #1066548 Report a problem | ||
| 8/10/2020 | Price change | $469,900-1.1%$229/sqft |
Source: WATSON REALTY CORP #1066548 Report a problem | ||
| 8/5/2020 | Listed for sale | $475,000+271.1%$231/sqft |
Source: WATSON REALTY CORP #1066548 Report a problem | ||
| 9/10/2007 | Sold | $128,000$62/sqft |
Source: Public Record Report a problem | ||
Public tax history
| Year | Property taxes | Tax assessment |
|---|---|---|
| 2025 | -- | $420,238 +2.9% |
| 2024 | $5,895 +2.6% | $408,395 +3% |
| 2023 | $5,745 +9.5% | $396,500 +7% |
| 2022 | $5,249 +82.9% | $370,539 +77% |
| 2021 | $2,870 +3.5% | $209,362 +1.4% |
| 2020 | $2,772 | $206,472 +2.3% |
| 2019 | $2,772 +1.5% | $201,830 +1.9% |
| 2018 | $2,732 +8.8% | $198,067 +2.1% |
| 2017 | $2,511 +0.5% | $193,993 +2.1% |
| 2016 | $2,497 +0.1% | $190,003 +0.7% |
| 2015 | $2,494 -2.4% | $188,682 +0.8% |
| 2014 | $2,556 | $187,185 +1.5% |
| 2013 | -- | $184,419 +1.7% |
| 2012 | -- | $181,336 -3% |
| 2011 | -- | $187,029 -6.8% |
| 2010 | -- | $200,629 -8.6% |
| 2009 | -- | $219,395 +90% |
| 2008 | -- | $115,500 -26.3% |
| 2007 | -- | $156,750 |
| 2006 | -- | $156,750 +313% |
| 2005 | -- | $37,950 |
| 2004 | -- | $37,950 |
Find assessor info on the county website
Monthly payment
Est. payment
Payment breakdown
Explore the cost of this home by adjusting the details. Changes won't be saved.Climate risks
Neighborhood: 32666
Nearby schools
Schools provided by the listing agent
- Elementary: Keystone Heights
- High: Keystone Heights
Source: realMLS. This data may not be complete. We recommend contacting the local school district to confirm school assignments for this home.

Similar homes
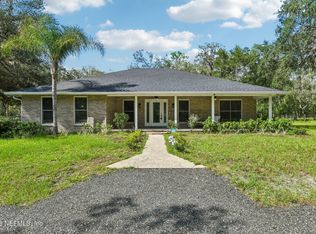
- $759,5003 bd2 ba2k sqft135 PEARSALL Circle, Melrose, FL 32666For Sale
 MLS ID #2159365, PAULA HOLLINGSWORTH. realMLS
 - $700,0003 bd2 ba2.1k sqft8449 LILY LAKE Road, Melrose, FL 32666For Sale
 MLS ID #2136642, JOHN TATE MIKELL. realMLS
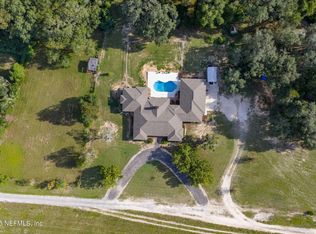
 - $625,0003 bd4 ba2.9k sqft105 DAIRY Road, Melrose, FL 32666For Sale
 MLS ID #2112907, MARY ALICE LUNDY. realMLS
 - $549,0003 bd2 ba1.6k sqft8189 MELROSE Road, Melrose, FL 32666For Sale
 MLS ID #2165461, Branden Waters. realMLS
 - $700,0003 bd2 ba2.1k sqft8449 LILLY LAKE ROAD, MELROSE, FL 32666For Sale
 MLS ID #GC538032, Tate Mikell, MATCHMAKER REALTY OF ALACHUA COUNTY. Stellar MLS
 - $569,0004 bd2 ba2.1k sqft8491 LILLY LAKE ROAD, MELROSE, FL 32666For SaleMLS ID #GC539519, Benjamin Burkley, MAISON. Stellar MLS
- $899,0003 bd3 ba2.5k sqft25608 DEVONIA STREET, MELROSE, FL 32666For SaleMLS ID #GC539093, Lynn Hughes, REMAX SELECT PARTNERS. Stellar MLS
- $995,0004 bd5 ba3k sqft2499 SE 30TH STREET, MELROSE, FL 32666For SaleMLS ID #NS1087706, Skye Chapman, MG REAL ESTATE GROUP. Stellar MLS
