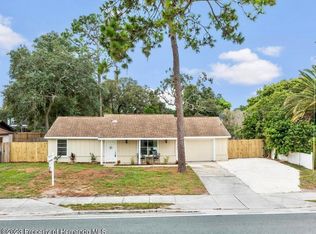
ACTIVE - UNDER CONTRACT - ACCEPTING BACK UPS! Are you looking for the perfect home to fit all your needs? Look no further than this beautifully updated, fully fenced 2-bedroom, 2-bathroom home situated on a spacious lot in the heart of Hernando County! Major updates include a NEW ROOF (2025), newer A/C (2018), newer water heater (2022), and fresh interior and exterior paint (2026), giving you peace of mind from day one. Pulling up, you'll immediately notice the refreshed landscaping, fresh mulch, and inviting curb appeal. Step inside and be welcomed by bright farmhouse-inspired finishes, abundant natural light, and beautiful bay windows that provide expansive views while filling the home with sunshine. Laminate flooring flows throughout this space, complemented by updated ceiling fans, modern light fixtures, and charming beadboard accent walls in the living room and hallway. The open-concept living and dining areas flow seamlessly into the spacious kitchen, featuring freshly stained cabinetry, matte black hardware, stainless steel appliances, a matching bay window, an eat-in nook, and generous cabinet and counter space. Just beyond the kitchen is an additional flex room offering even more possibilities, with direct access to the screened lanai overlooking the oversized, fully fenced backyard shaded by mature landscaping--perfect for entertaining, relaxing, or enjoying time with your pets. The versatile space features updated accent walls and ample natural light and can easily be transformed into a home office, den, playroom, fitness space, or even a potential third bedroom to suit your lifestyle. Designed with privacy in mind, the oversized owner's suite is tucked away on one side of the home and features a decorative board and batten accent wall, an immaculate walk-in closet, and a private ensuite bathroom with shower. On the opposite side of the home, ideal for privacy, the generously sized guest bedroom offers excellent closet space and is conveniently located next to the second full bathroom with a tub/shower combination. Additional features include a Ring doorbell, a screened oversized garage with a side entry door that offers excellent flexibility as a workshop or additional hobby space, and a recently serviced septic system (2025). With NO HOA, a thoughtfully updated interior, and convenient access to shopping, dining, parks, medical facilities, and everything Hernando County has to offer, this move-in-ready home is ready for its next owner. Schedule your private showing today before it's gone!
Pending
Price cut: $5K (8/18)
$284,900
8449 Valmora St, Spring Hill, FL 34608
2beds
1,360sqft
Single Family Residence
Built in 1983
8,712 Square Feet Lot
$281,400 Zestimate®
$209/sqft
$-- HOA
What's special
Modern light fixturesBright farmhouse-inspired finishesBeautifully updatedUpdated ceiling fansThoughtfully updated interiorAbundant natural lightSpacious lot
- 50 days
- 440
- 36
Zillow last checked:
Listing updated:
Listed by:
Justine Zodda, P.A. 352-428-3795,
Peoples Trust Realty Inc
Source: HCMLS,MLS#: 2260454
Facts & features
Interior
Bedrooms & bathrooms
- Bedrooms: 2
- Bathrooms: 2
- Full bathrooms: 2
Primary bedroom
- Level: Main
- Area: 195
- Dimensions: 13x15
Bedroom 2
- Level: Main
- Area: 143
- Dimensions: 11x13
Dining room
- Level: Main
- Area: 140
- Dimensions: 10x14
Kitchen
- Level: Main
- Area: 156
- Dimensions: 13x12
Living room
- Level: Main
- Area: 182
- Dimensions: 13x14
Other
- Level: Main
- Area: 209
- Dimensions: 19x11
Heating
- Central
Cooling
- Central Air
Appliances
- Included: Dishwasher, Electric Range, Refrigerator
- Laundry: In Garage
Features
- Breakfast Nook, Ceiling Fan(s), Eat-in Kitchen, Open Floorplan, Primary Bathroom - Shower No Tub, Master Downstairs, Split Bedrooms, Walk-In Closet(s), Other, Split Plan
- Flooring: Laminate
- Has fireplace: No
Interior area
- Total structure area: 1,360
- Total interior livable area: 1,360 sqft
Property
Parking
- Total spaces: 2
- Parking features: Garage, Garage Door Opener
- Garage spaces: 2
Features
- Levels: One
- Stories: 1
- Patio & porch: Covered, Rear Porch, Screened
- Exterior features: Other
- Fencing: Full,Wood
- Has view: Yes
- View description: Other
Lot
- Size: 8,712 Square Feet
- Features: Cleared, Other
Details
- Parcel number: R32 323 17 5070 0334 0200
- Zoning: PDP
- Zoning description: PUD
- Special conditions: Standard
Construction
Type & style
- Home type: SingleFamily
- Architectural style: Contemporary
- Property subtype: Single Family Residence
Materials
- Wood Siding
- Roof: Shingle
Condition
- Updated/Remodeled
- New construction: No
- Year built: 1983
Utilities & green energy
- Sewer: Septic Tank
- Water: Public
- Utilities for property: Cable Available, Electricity Available, Electricity Connected, Water Available, Water Connected
Community & HOA
Community
- Security: Smoke Detector(s)
- Subdivision: Spring Hill Unit 7
HOA
- Has HOA: No
Location
- Region: Spring Hill
Financial & listing details
- Price per square foot: $209/sqft
- Tax assessed value: $203,504
- Annual tax amount: $1,711
- Date on market: 8/5/2026
- Listing terms: Cash,Conventional,FHA,VA Loan
- Electric utility on property: Yes
- Road surface type: Asphalt
Estimated market value
$281,400
$267,000 - $295,000
$1,813/mo
Price history
| Date | Event | Price |
|---|---|---|
| 9/14/2026 | Pending sale | $284,900$209/sqft |
Source:  HCMLS #2260454 Report a problem HCMLS #2260454 Report a problem | ||
| 8/18/2026 | Price change | $284,900-1.7%$209/sqft |
Source:  Stellar MLS #TB8536760 Report a problem Stellar MLS #TB8536760 Report a problem | ||
| 8/5/2026 | Listed for sale | $289,900+9.8%$213/sqft |
Source: HCMLS #2260454 Report a problem | ||
| 3/28/2025 | Sold | $264,000-1.9%$194/sqft |
Source: HCMLS #2251419 Report a problem | ||
| 3/7/2025 | Pending sale | $269,000$198/sqft |
Source: HCMLS #2251419 Report a problem | ||
| 2/8/2025 | Listed for sale | $269,000+100.7%$198/sqft |
Source: HCMLS #2251419 Report a problem | ||
| 9/20/2019 | Sold | $134,000+3.2%$99/sqft |
Source: HCMLS #2203023 Report a problem | ||
| 8/13/2019 | Pending sale | $129,900$96/sqft |
Source: RE/MAX Marketing Specialists #W7815101 Report a problem | ||
| 8/9/2019 | Listed for sale | $129,900$96/sqft |
Source: RE/MAX Marketing Specialists #2203023 Report a problem | ||
| 8/9/2019 | Pending sale | $129,900$96/sqft |
Source: RE/MAX Marketing Specialists #2203023 Report a problem | ||
| 8/7/2019 | Listed for sale | $129,900+99.8%$96/sqft |
Source: RE/MAX Marketing Specialists #2203023 Report a problem | ||
| 9/11/2012 | Sold | $65,000$48/sqft |
Source: Public Record Report a problem | ||
| 7/17/2012 | Listed for sale | $65,000$48/sqft |
Source: RE/MAX Spirit #2135022 Report a problem | ||
| 5/10/2012 | Listing removed | $65,000$48/sqft |
Source: RE/MAX Spirit #2135022 Report a problem | ||
| 5/3/2012 | Listed for sale | $65,000+91.2%$48/sqft |
Source: RE/MAX Spirit #2135022 Report a problem | ||
| 3/15/2012 | Sold | $34,000-43.2%$25/sqft |
Source: Public Record Report a problem | ||
| 8/7/2010 | Listing removed | $59,900$44/sqft |
Source: Re/Max Advantage Realty #2104882 Report a problem | ||
| 5/20/2010 | Price change | $59,900-4.8%$44/sqft |
Source: Re/Max Advantage Realty #2104882 Report a problem | ||
| 2/20/2010 | Price change | $62,900-3.1%$46/sqft |
Source: Re/Max Advantage Realty #2104882 Report a problem | ||
| 2/17/2010 | Price change | $64,900-3%$48/sqft |
Source: Re/Max Advantage Realty #2104882 Report a problem | ||
| 1/16/2010 | Price change | $66,900-2.9%$49/sqft |
Source: Re/Max Advantage Realty #2104882 Report a problem | ||
| 12/3/2009 | Price change | $68,900-2.8%$51/sqft |
Source: Re/Max Advantage Realty #2104882 Report a problem | ||
| 11/18/2009 | Price change | $70,900-2.7%$52/sqft |
Source: Re/Max Advantage Realty #2104882 Report a problem | ||
| 11/6/2009 | Price change | $72,900-2.7%$54/sqft |
Source: Re/Max Advantage Realty #2104882 Report a problem | ||
| 9/30/2009 | Price change | $74,900-2.6%$55/sqft |
Source: Re/Max Advantage Realty #2104882 Report a problem | ||
| 9/19/2009 | Price change | $76,900-2.5%$57/sqft |
Source: Re/Max Advantage Realty #2104882 Report a problem | ||
| 9/6/2009 | Listed for sale | $78,900-52%$58/sqft |
Source: Re/Max Advantage Realty #2104882 Report a problem | ||
| 2/13/2006 | Sold | $164,500$121/sqft |
Source: Public Record Report a problem | ||
Public tax history
| Year | Property taxes | Tax assessment |
|---|---|---|
| 2025 | $1,783 +0.9% | $115,864 +2.9% |
| 2024 | $1,767 +4.9% | $112,599 +3% |
| 2023 | $1,684 +5.9% | $109,319 +3% |
| 2022 | $1,591 +0.8% | $106,135 +3% |
| 2021 | $1,578 +7.4% | $103,044 +1.4% |
| 2020 | $1,469 -2% | $101,621 +9.6% |
| 2019 | $1,500 +663.9% | $92,723 +64.2% |
| 2018 | $196 -58.6% | $56,472 +2.1% |
| 2017 | $475 | $55,310 +2.1% |
| 2016 | $475 +2% | $54,172 +0.7% |
| 2015 | $466 +2.3% | $53,795 +0.8% |
| 2014 | $455 +120.4% | $53,368 +1.5% |
| 2013 | $206 -77.9% | $52,579 -2.6% |
| 2012 | $932 -7% | $53,958 -8.3% |
| 2011 | $1,003 | $58,830 -13.1% |
| 2010 | -- | $67,687 -18.7% |
| 2009 | $1,397 +36.5% | $83,254 -15.5% |
| 2008 | $1,024 +45.9% | $98,541 +60.7% |
| 2006 | $702 | $61,337 +3% |
| 2005 | -- | $59,550 +3% |
| 2004 | $685 +1.1% | $57,816 +1.9% |
| 2003 | $677 +4.1% | $56,738 +2.4% |
| 2002 | $650 +1.4% | $55,408 +1.6% |
| 2001 | $641 +5.3% | $54,535 +3.5% |
| 2000 | $609 | $52,676 |
Find assessor info on the county website
Monthly payment
Est. payment
Payment breakdown
Explore the cost of this home by adjusting the details. Changes won't be saved.Climate risks
Neighborhood: 34608
Nearby schools
Schools provided by the listing agent
- Elementary: Suncoast
- Middle: Fox Chapel
- High: F.W. Springstead
Source: HCMLS. This data may not be complete. We recommend contacting the local school district to confirm school assignments for this home.
Similar homes
- $290,0002 bd2 ba1.7k sqft9045 Gaynor St, Spring Hill, FL 34608For Sale
 MLS ID #2259602, Carrie Pina, Home Land Real Estate Inc. HCMLS
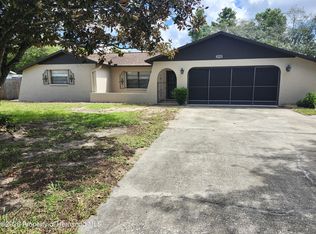
 - $289,9002 bd2 ba1.5k sqft2354 Deltona Blvd, Spring Hill, FL 34606For Sale
 MLS ID #2260116, Adam Christopher Haynes, Tropic Shores Realty LLC. HCMLS
 - $299,0003 bd2 ba1.5k sqft3177 Maxwell Ave, Spring Hill, FL 34608For Sale
 MLS ID #2260635, Adele Poston, REMAX Alliance Group. HCMLS
 - $290,0003 bd2 ba1.6k sqft10154 Spring Hill Dr, Spring Hill, FL 34608For Sale
 MLS ID #2259661, Ross A Hardy, REMAX Marketing Specialists. HCMLS
