Skip main navigation
Off market
  • $335,500

    845 42nd Ave N, Saint Petersburg, FL 33703

    2beds
    1baths
    888sqft
    Single Family Residence
    Built in 1956
    6,098 Square Feet Lot
    $335,500 Zestimate®
    $378/sqft
    $2,306 Estimated rent

    Home value

    $335,500

    $312,000 - $362,000

    $2,306/mo

    Zestimate® history
    Loading
    Loading...

    Owner options

    List your home for rent

    $2,306/mo

    Rent Zestimate®

    Find your next renter with Zillow Rental Manager. Plus, with online applications, you can quickly screen prospective tenants – for free.

    Learn more

    $2,306/mo

    Rent Zestimate®

    Refinance and save

    $2,326/mo

    Est. payment

    Refinancing to a lower rate could help reduce your monthly payments and save thousands over the life of the loan.

    See today's rates

    $2,326/mo

    Est. payment

    Explore your selling options

    Work with a Zillow partner agent

    Leverage their expertise and Zillow's premium Showcase listings to get your home seen by more buyers.

    Get started

    List with your own agent

    Get your home in front of millions of buyers by listing it on Zillow.

    Learn how to do it

    Sell it yourself

    Take full control of how buyers see your home on Zillow by listing For Sale by Owner (FSBO).

    List your home

    What's special

    Turnkey mid century home in Euclid Manor. One of the most desirable neighborhoods near shopping and restaurants. Minutes to all the best of downtown St Pete. 15 minutes takes you to Trip advisors #1 rated beaches in the USA with so much more to see and do. Most furnishings are available for sale separately. This will not last long!Charming Archways-Cove scalloped Ceilings-Wide baseboards. Freshly Painted exterior New wood Deck back patio with entrances from both the bedroom and the dining room for a convenient outdoor entertaining space or just a quiet morning cup of coffee or tea. Enjoy all of the natural light brought in through the Double pane Effortless Vinyl Insulated Low E Windows installed in 2009, Roof 2007-25 year warranty. Security System include Cameras, One car garage with lots of upper storage plus work shop area and an additional added Car pad adjacent to Covered Carport 2020 installed 2 rear non-weathering rear doors.Brand new Garbage disposal 2/21. Eat in kitchen allows use of the large dining room to convert to an office or den. Ceramic Tile and Laminate throughout. No fee transferable home warranty Included by Choice Home Warranty. No Fee transferable Pest Control contract. NO Flood Zone!

    This property is not currently displayed as for sale or rent on Zillow. This may be different from what's on other websites or public sources.
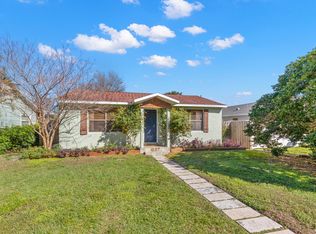
    Originating MLS: Pinellas Suncoast

    Facts & features

    Interior

    Bedrooms & bathrooms
    • Bedrooms: 2
    • Bathrooms: 1
    Heating
    • Other
    Cooling
    • Central
    Appliances
    • Laundry: In Garage
    Features
    • Ceiling Fans(s), Eating Space In Kitchen, Thermostat, Window Treatments
    • Flooring: Tile, Carpet, Hardwood
    • Windows: Low Emissivity Windows, Blinds, Drapes
    • Basement: Unfinished
    Interior area
    • Total interior livable area: 888 sqft

    Property

    Parking
    • Total spaces: 1
    • Parking features: Carport, Garage
    Features
    • Levels: One
    • Patio & porch: Deck, Front Porch
    • Exterior features: Other
    • Fencing: Wood
    • Has view: Yes
    • View description: None
    Lot
    • Size: 6,098 Square Feet
    • Dimensions: 45x133
    • Features: In City Limits, Street Paved
    Details
    • Parcel number: 063117263160010210

    Construction

    Type & style
    • Home type: SingleFamily
    • Architectural style: Mid-Century Modern
    • Property subtype: Single Family Residence
    Materials
    • Frame
    • Foundation: Footing
    • Roof: Composition
    Condition
    • Completed
    • Year built: 1956

    Utilities & green energy

    • Sewer: Public Sewer
    • Water: Public
    • Utilities for property: Electricity Connected, Phone Available, Sewer Connected, BB/HS Internet Available, Cable Available, Public, Street Lights, Cable Connected, Electricity Available, Water Available, Sewer Available, Water Connected

    Community & HOA

    Community
    • Security: Smoke Detector(s), Security System Owned, Security Lights, Closed Circuit Camera(s)
    • Subdivision: EUCLID MANOR
    Location
    • Region: Saint Petersburg

    Financial & listing details

    • Price per square foot: $378/sqft
    • Tax assessed value: $333,065
    • Annual tax amount: $6,353
    • Listing terms: Cash, Conventional
    • Ownership: Fee Simple

    Price history

    DateEventPrice
    4/9/2021Sold$275,000+11.1%$310/sqft
    Source: Stellar MLS #U8115098 Report a problem
    3/9/2021Pending sale$247,500$279/sqft
    Source: BHHS FLORIDA PROPERTIES GROUP #U8115098 Report a problem
    3/5/2021Listed for sale$247,500+60.9%$279/sqft
    Source: St. Pete Beach #U8115098 Report a problem
    12/6/2004Sold$153,800+58.2%$173/sqft
    Source: Public Record Report a problem
    2/18/2002Sold$97,200+104.6%$109/sqft
    Source: Public Record Report a problem
    9/30/1996Sold$47,500$53/sqft
    Source: Public Record Report a problem

    Public tax history

    YearProperty taxesTax assessment
    2025$6,353 +12.4%$312,433 +10%
    2024$5,653 +8.3%$284,030 +10%
    2023$5,218 +13.7%$258,209 +12.7%
    2022$4,588 +686.2%$229,039 +287.1%
    2021$584 -0.8%$59,171 +1.4%
    2020$588 +0.5%$58,354 +2.3%
    2019$585 $57,042 +1.9%
    2018$585 +0.4%$55,978 +2.1%
    2017$583 -0.3%$54,827 +2.1%
    2016$585 -1.7%$53,699 +0.7%
    2015$596 +0.1%$53,326 +0.8%
    2014$595 0%$52,903 +1.5%
    2013$595 +1.2%$52,121 +1.7%
    2012$588 $51,250 -5%
    2011-- $53,962 -25.4%
    2010-- $72,305 -21.5%
    2009-- $92,083 -13.9%
    2008$1,430 $107,000 +0.1%
    2007-- $106,842 +5.6%
    2005-- $101,200 +27.8%
    2004$1,179 +2.3%$79,200 +9.7%
    2003$1,153 -7.7%$72,200 +24.3%
    2002$1,249 $58,100 +15%
    2001$1,249 +3.9%$50,500 +4.1%
    2000$1,202 $48,500
    Find assessor info on the county website

    Neighborhood: Allendale Oaks

    Nearby schools

    GreatSchools rating
    Schools provided by the listing agent
    • Elementary: John M Sexton Elementary-PN
    • Middle: Meadowlawn Middle-PN
    • High: Northeast High-PN

    Source: The MLS. This data may not be complete. We recommend contacting the local school district to confirm school assignments for this home.

    Get a cash offer in 3 minutes
    Find out how much your home could sell for in as little as 3 minutes with a no-obligation cash offer.
    Estimated market value
    $335,500
    Get a cash offer in 3 minutes
    Find out how much your home could sell for in as little as 3 minutes with a no-obligation cash offer.
    Estimated market value
    $335,500