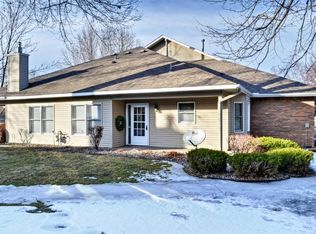
You now have the opportunity to experience the FINEST, CAREFREE, Lake Life Living! This fantastic 4 bedroom, 3 bath Townhome is like new and best described by viewing the pictures, please see for yourself! Also included are many shared amenities: the sandy beach and lake access, the dock (private boat slips are available for $500/year), and the heated, in-ground pool, surrounded by the large and lush common area. Forest Lake's 2270 acres has much to offer. Here you can boat or float at your leisure, or fish to your heart's desire - summer and winter too!
Active with contingency
$550,000
845 8th Ave SE, Forest Lake, MN 55025
4beds
2,170sqft
(TH) Side x Side
Built in 1989
1.3 Acres Lot
$546,000 Zestimate®
$253/sqft
$520/mo HOA
What's special
Heated in-ground pool
- 39 days
- 1,593
- 33
Zillow last checked:
Listing updated:
Listed by:
Stephen K. Hursh 651-343-7590,
LaBelle Real Estate Group Inc,
Emily L. Fish 651-331-1248
Source: NorthstarMLS as distributed by MLS GRID,MLS#: 7116765
Facts & features
Interior
Bedrooms & bathrooms
- Bedrooms: 4
- Bathrooms: 3
- Full bathrooms: 1
- 3/4 bathrooms: 1
- 1/2 bathrooms: 1
Bedroom
- Level: Upper
- Area: 235.2 Square Feet
- Dimensions: 21' x 11.2'
Bedroom 2
- Level: Upper
- Area: 180 Square Feet
- Dimensions: 18' x 10'
Bedroom 3
- Level: Upper
- Area: 180 Square Feet
- Dimensions: 18' x 10'
Bedroom 4
- Level: Upper
- Area: 150.8 Square Feet
- Dimensions: 13' x 11.6'
Bathroom
- Level: Main
- Area: 35 Square Feet
- Dimensions: 7' x 5'
Bathroom
- Level: Upper
- Area: 78 Square Feet
- Dimensions: 10' x 7.8'
Bathroom
- Level: Upper
- Area: 45 Square Feet
- Dimensions: 9' x 5'
Deck
- Level: Upper
- Area: 72 Square Feet
- Dimensions: 12' x 6'
Dining room
- Level: Main
- Area: 114 Square Feet
- Dimensions: 12' x 9.5'
Foyer
- Level: Main
- Area: 119 Square Feet
- Dimensions: 17' x 7'
Kitchen
- Level: Main
- Area: 145.6 Square Feet
- Dimensions: 13' x 11.2'
Laundry
- Level: Main
- Area: 47.25 Square Feet
- Dimensions: 7.5' x 6.3'
Living room
- Level: Main
- Area: 312 Square Feet
- Dimensions: 24' x 13'
Patio
- Level: Main
- Area: 216 Square Feet
- Dimensions: 18' x12'
Patio
- Level: Main
- Area: 63 Square Feet
- Dimensions: 9' x 7'
Heating
- Forced Air, Fireplace(s)
Cooling
- Central Air
Appliances
- Included: Dishwasher, Dryer, Exhaust Fan, Microwave, Range, Refrigerator, Washer
- Laundry: Laundry Room
Features
- Basement: None
- Number of fireplaces: 1
- Fireplace features: Living Room, Wood Burning
Interior area
- Total structure area: 2,170
- Total interior livable area: 2,170 sqft
- Finished area above ground: 2,170
- Finished area below ground: 0
Property
Parking
- Total spaces: 2
- Parking features: Attached, Asphalt, Garage Door Opener, Guest
- Attached garage spaces: 2
- Has uncovered spaces: Yes
Accessibility
- Accessibility features: None
Features
- Levels: Two
- Stories: 2
- Patio & porch: Deck, Patio
- Has private pool: Yes
- Pool features: In Ground, Heated, Outdoor Pool, Shared
- Fencing: None
- Has view: Yes
- View description: North
- Waterfront features: Association Access, Lake Front
Lot
- Size: 1.3 Acres
Details
- Foundation area: 1320
- Parcel number: 0903221340132
- Zoning description: Residential-Single Family
Construction
Type & style
- Home type: Townhouse
- Property subtype: (TH) Side x Side
- Attached to another structure: Yes
Materials
- Frame
Condition
- New construction: No
- Year built: 1989
Utilities & green energy
- Electric: Circuit Breakers, Power Company: Xcel Energy
- Gas: Natural Gas
- Sewer: City Sewer/Connected
- Water: City Water/Connected
Community & HOA
Community
- Subdivision: Condo 50 Lakeside Woods 01
HOA
- Has HOA: Yes
- Amenities included: Beach Access, Boat Dock
- Services included: Beach Access, Dock, Hazard Insurance, Lawn Care, Other, Maintenance Grounds, Professional Mgmt, Snow Removal
- HOA fee: $520 monthly
- HOA name: Property Care
- HOA phone: 651-554-9949
Location
- Region: Forest Lake
Financial & listing details
- Price per square foot: $253/sqft
- Tax assessed value: $442,200
- Annual tax amount: $4,951
- Date on market: 7/28/2026
- Cumulative days on market: 16 days
Estimated market value
$546,000
$519,000 - $573,000
$2,667/mo
Price history
| Date | Event | Price |
|---|---|---|
| 7/28/2026 | Listed for sale | $550,000+25%$253/sqft |
Source:  NorthstarMLS as distributed by MLS GRID #7116765 Report a problem NorthstarMLS as distributed by MLS GRID #7116765 Report a problem | ||
| 2/6/2025 | Sold | $440,000-2.2%$203/sqft |
Source: NorthstarMLS as distributed by MLS GRID #6650509 Report a problem | ||
| 1/30/2025 | Pending sale | $449,900-4.3%$207/sqft |
Source: NorthstarMLS as distributed by MLS GRID #6650509 Report a problem | ||
| 10/30/2024 | Listing removed | $469,900$217/sqft |
Source: NorthstarMLS as distributed by MLS GRID #6604728 Report a problem | ||
| 9/23/2024 | Listed for sale | $469,900-1.1%$217/sqft |
Source: NorthstarMLS as distributed by MLS GRID #6604728 Report a problem | ||
| 9/4/2024 | Listing removed | $475,000$219/sqft |
Source: NorthstarMLS as distributed by MLS GRID #6551618 Report a problem | ||
| 8/19/2024 | Price change | $475,000-5%$219/sqft |
Source: NorthstarMLS as distributed by MLS GRID #6551618 Report a problem | ||
| 6/24/2024 | Listed for sale | $499,900-4.8%$230/sqft |
Source: NorthstarMLS as distributed by MLS GRID #6551618 Report a problem | ||
| 6/11/2024 | Listing removed | -- |
Source: NorthstarMLS as distributed by MLS GRID #6382791 Report a problem | ||
| 4/20/2024 | Listed for sale | $525,000+87.6%$242/sqft |
Source: NorthstarMLS as distributed by MLS GRID #6382791 Report a problem | ||
| 4/24/2003 | Sold | $279,900$129/sqft |
Source: Public Record Report a problem | ||
Public tax history
| Year | Property taxes | Tax assessment |
|---|---|---|
| 2025 | $4,780 +5.3% | $435,400 -1.3% |
| 2024 | $4,540 +7.5% | $441,000 +6.8% |
| 2023 | $4,224 +9.5% | $413,100 +27% |
| 2022 | $3,856 -0.4% | $325,400 -2.2% |
| 2021 | $3,872 -0.6% | $332,700 +1.9% |
| 2020 | $3,894 | $326,600 |
| 2019 | $3,894 | $326,600 +4.3% |
| 2018 | $3,894 +2.5% | $313,100 +4.1% |
| 2017 | $3,800 +8.8% | $300,700 +20.8% |
| 2016 | $3,492 +19.5% | $248,900 +14.4% |
| 2015 | $2,922 | $217,500 +3.8% |
| 2013 | $2,922 +3.8% | $209,500 -1.8% |
| 2012 | $2,814 | $213,400 -14.9% |
| 2011 | $2,814 +14.3% | $250,800 -9% |
| 2010 | $2,462 -20.3% | $275,600 |
| 2009 | $3,088 +18.8% | -- |
| 2008 | $2,600 +19% | -- |
| 2007 | $2,184 +15.6% | -- |
| 2006 | $1,890 +14.9% | -- |
| 2005 | $1,645 +8% | -- |
| 2004 | $1,523 +1.5% | -- |
| 2003 | $1,501 +6.3% | -- |
| 2002 | $1,412 -18.9% | -- |
| 2001 | $1,740 | -- |
Find assessor info on the county website
Monthly payment
Est. payment
Payment breakdown
Explore the cost of this home by adjusting the details. Changes won't be saved.Climate risks
Neighborhood: 55025

Similar homes
- $570,0003 bd3 ba2.1k sqft29264 Kenwood Way, Chisago City, MN 55013For Sale

 MLS ID #7136938, Patrick J Donohue, RE/MAX Results. NorthstarMLS as distributed by MLS GRID
 - $389,9003 bd3 ba1.8k sqft22308 Lilac Way, Forest Lake, MN 55025For Sale
 MLS ID #7101134, Josh Tobias, eXp Realty. NorthstarMLS as distributed by MLS GRID
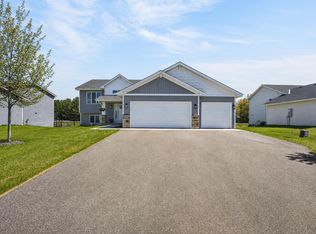
 - $459,9004 bd2 ba2.1k sqft25695 Euclid Ave, Wyoming, MN 55092For Sale
 MLS ID #7090766, Sean Thomas, Generations Real Estate Group. NorthstarMLS as distributed by MLS GRID
 - $539,9004 bd2 ba1.8k sqft23061 W Martin Lake Dr NE, Stacy, MN 55079For Sale
 MLS ID #7112747, Jake Rivard, Red Key Realty. NorthstarMLS as distributed by MLS GRID
 - $524,0003 bd3 ba2.4k sqft1513 Broken Oak Ct, Lino Lakes, MN 55038For SaleMLS ID #7116936, Matthew Brockberg, Keller Williams Premier Realty. NorthstarMLS as distributed by MLS GRID
- $525,0004 bd2 ba2.2k sqft939 235th St, Dresser, WI 54009For SaleMLS ID #7124878, Jean A. Lundgren, Keller Williams Integrity WI/MN. NorthstarMLS as distributed by MLS GRID
- $465,0005 bd2 ba2.4k sqft14370 Geneva Ave N, Hugo, MN 55038For SaleMLS ID #7135692, Larry Klecker, AXEN Realty. NorthstarMLS as distributed by MLS GRID
- $479,9004 bd3 ba1.7k sqft5370 226th Ave NE, Linwood, MN 55005For SaleMLS ID #7115439, Michael D Blaeser, RE/MAX Results. NorthstarMLS as distributed by MLS GRID
- $559,0003 bd3 ba2.9k sqft11763 Erskin Cir, Minneapolis, MN 55449For SaleMLS ID #7092911, Lindsay Bacigalupo, Engel & Volkers Minneapolis. NorthstarMLS as distributed by MLS GRID
- $575,0004 bd3 ba2.1k sqft16643 Wintergreen St NW, Andover, MN 55304For SaleMLS ID #7103877, Mo Makroum, Compass. NorthstarMLS as distributed by MLS GRID
- $520,0005 bd3 ba2.9k sqft6560 White Oak Rd, Lino Lakes, MN 55038For SaleMLS ID #7119676, Kevin R. Folkerts, Rocket Realty. NorthstarMLS as distributed by MLS GRID
- $699,9004 bd3 ba2.7k sqft25415 Farmstead Ln, Wyoming, MN 55092For SaleMLS ID #7117159, James Stiller, Keller Williams Classic Realty. NorthstarMLS as distributed by MLS GRID
- $585,0004 bd3 ba2.5k sqft31473 Marvin Ave, Lindstrom, MN 55045For SaleMLS ID #7101284, Nicholas (Nick) Junker, Redfin Corporation. NorthstarMLS as distributed by MLS GRID
- $524,5005 bd4 ba2.5k sqft13104 National St NE, Blaine, MN 55449For SaleMLS ID #7139362, Julia Wang, Keller Williams Classic Realty. NorthstarMLS as distributed by MLS GRID
- $599,9005 bd4 ba2.6k sqft1373 Pine View Trl, Houlton, WI 54082For SaleMLS ID #7133742, Ben Christensen, Bridge Realty, LLC. NorthstarMLS as distributed by MLS GRID
- $624,9004 bd3 ba2.7k sqft1268 Lincolntown Ave, Mahtomedi, MN 55115For SaleMLS ID #7113673, Susan Ferrara, Northstar Real Estate Associates. NorthstarMLS as distributed by MLS GRID
- $550,0005 bd3 ba3.1k sqft5790 Newgate Ave N, Stillwater, MN 55082For SaleMLS ID #7106927, Kalvin A Moscho, Keller Williams Classic Rlty NW. NorthstarMLS as distributed by MLS GRID
- $599,9003 bd3 ba2.2k sqft1144 Pine Hill Ln, White Bear Lk, MN 55127For SaleMLS ID #7122099, James Sanchez, GRI, White Bear Lake Realty. NorthstarMLS as distributed by MLS GRID
- $575,0005 bd4 ba2.8k sqft15519 Goodview Trl N, Hugo, MN 55038For SaleMLS ID #7123215, Danielle Bade, Edina Realty, Inc.. NorthstarMLS as distributed by MLS GRID
