Adorable move-in ready home in a convenient location of Hickory. Cul-de-sac street. Fresh neutral paint, nice flooring, moldings, vinyl plank flooring throughout except for tile plank flooring in the bathroom. 3BR/1BTH. Covered front deck allows for relaxing in rocking chairs. This home has replacement windows & offers lots of natural light. Nice kitchen has dining area, washer/dryer (included) closet, & kitchen offers a fridge, electric range, & DW & access to side deck steps. 3 nice sized bedrooms. Updated hall bath includes a pedestal sink, tile plank flooring, built-in linen cabinets, & shower/tub combo. Architecture shingle roof (which has been updated). HVAC outside sticker says MFD 11/19. Storage shed on property will remain. Don't miss out on this cute home! *Per GIS, there is a "paper street (undeveloped)" which could potentially access the back right side of the property. See "Assoc Docs" for more information. CALL TODAY!
Closed
$176,500
845 8th Street Pl SE, Hickory, NC 28602
3beds
1,053sqft
Single Family Residence
Built in 1953
0.26 Acres Lot
$199,500 Zestimate®
$168/sqft
$1,473 Estimated rent
Home value
$199,500
$190,000 - $209,000
$1,473/mo
Zestimate® history
Owner options
List your home for rent
$1,473/mo
Rent Zestimate®
Find your next renter with Zillow Rental Manager. Plus, with online applications, you can quickly screen prospective tenants – for free.
$1,473/mo
Rent Zestimate®
Refinance and save
$1,109/mo
Est. payment
Refinancing to a lower rate could help reduce your monthly payments and save thousands over the life of the loan.
$1,109/mo
Est. payment
Explore your selling options
Work with a Zillow partner agent
Leverage their expertise and Zillow's premium Showcase listings to get your home seen by more buyers.
Get startedList with your own agent
Get your home in front of millions of buyers by listing it on Zillow.
Learn how to do itSell it yourself
Take full control of how buyers see your home on Zillow by listing For Sale by Owner (FSBO).
List your homeWhat's special
Vinyl plank flooring throughoutArchitecture shingle roofUpdated hall bathPedestal sinkReplacement windowsBuilt-in linen cabinetsNice flooring
Zillow last checked:
Listing updated:
Listed by:
Kathryn Herman kathryniherman@gmail.com,
Coldwell Banker Boyd & Hassell,
Carly Pruitt,
Coldwell Banker Boyd & Hassell
Bought with:
G Franco-Costales
EXP Realty LLC Mooresville
Source: Canopy MLS as distributed by MLS GRID,MLS#: 4055810
Facts & features
Interior
Bedrooms & bathrooms
- Bedrooms: 3
- Bathrooms: 1
- Full bathrooms: 1
- Main level bedrooms: 3
Bedroom s
- Level: Main
Bedroom s
- Level: Main
Bedroom s
- Level: Main
Bedroom s
- Level: Main
Bedroom s
- Level: Main
Bedroom s
- Level: Main
Bathroom full
- Level: Main
Bathroom full
- Level: Main
Dining area
- Level: Main
Dining area
- Level: Main
Kitchen
- Level: Main
Kitchen
- Level: Main
Laundry
- Level: Main
Laundry
- Level: Main
Living room
- Level: Main
Living room
- Level: Main
Heating
- Heat Pump
Cooling
- Heat Pump
Appliances
- Included: Dishwasher, Dryer, Electric Range, Electric Water Heater, Washer, Washer/Dryer
- Laundry: Electric Dryer Hookup, In Kitchen, Main Level, Washer Hookup
Features
- Attic Other
- Flooring: Tile, Vinyl
- Has basement: No
- Attic: Other
Interior area
- Total structure area: 1,053
- Total interior livable area: 1,053 sqft
- Finished area above ground: 1,053
- Finished area below ground: 0
Property
Parking
- Parking features: Driveway
- Has uncovered spaces: Yes
Features
- Levels: One
- Stories: 1
- Patio & porch: Deck, Front Porch, Side Porch
- Waterfront features: None
Lot
- Size: 0.26 Acres
- Features: Cul-De-Sac, Level, Sloped
Details
- Additional structures: Outbuilding
- Parcel number: 371209152492
- Zoning: R-4
- Special conditions: Standard
Construction
Type & style
- Home type: SingleFamily
- Property subtype: Single Family Residence
Materials
- Vinyl
- Foundation: Crawl Space
- Roof: Shingle
Condition
- New construction: No
- Year built: 1953
Utilities & green energy
- Sewer: Public Sewer
- Water: City
Community & HOA
Community
- Subdivision: Eastridge
Location
- Region: Hickory
Financial & listing details
- Price per square foot: $168/sqft
- Tax assessed value: $127,000
- Annual tax amount: $1,090
- Date on market: 8/1/2023
- Cumulative days on market: 14 days
- Road surface type: Concrete, Paved
Price history
| Date | Event | Price |
|---|---|---|
| 10/2/2023 | Sold | $176,500-1.9%$168/sqft |
Source:  Canopy MLS as distributed by MLS GRID #4055810 Report a problem Canopy MLS as distributed by MLS GRID #4055810 Report a problem | ||
| 8/1/2023 | Listed for sale | $179,900+282.8%$171/sqft |
Source: Canopy MLS as distributed by MLS GRID #4055810 Report a problem | ||
| 6/27/2008 | Sold | $47,000-32.9%$45/sqft |
Source: Public Record Report a problem | ||
| 5/31/2005 | Sold | $70,000$66/sqft |
Source: Public Record Report a problem | ||
Public tax history
| Year | Property taxes | Tax assessment |
|---|---|---|
| 2025 | $1,090 +0.6% | $127,000 |
| 2024 | $1,084 | $127,000 |
| 2023 | $1,084 +64.8% | $127,000 +132.2% |
| 2022 | $658 | $54,700 |
| 2021 | $658 +3.4% | $54,700 |
| 2020 | $636 | $54,700 |
| 2019 | $636 -1.9% | $54,700 -3.7% |
| 2018 | $648 | $56,800 |
| 2017 | $648 +4.2% | -- |
| 2016 | $622 | -- |
| 2015 | $622 | $56,800 -6% |
| 2014 | $622 | $60,400 |
| 2013 | $622 | -- |
| 2012 | $622 | -- |
| 2011 | $622 -7.2% | -- |
| 2010 | $671 | -- |
| 2009 | $671 | -- |
| 2008 | $671 | -- |
| 2007 | $671 +14.2% | -- |
| 2006 | $587 | -- |
| 2005 | -- | -- |
| 2004 | -- | -- |
| 2003 | -- | -- |
Find assessor info on the county website
Neighborhood: 28602
Nearby homes
- $202,3004 bd2 ba1.1k sqft861 8th Street Pl SE, Hickory, NC 28602Off Market
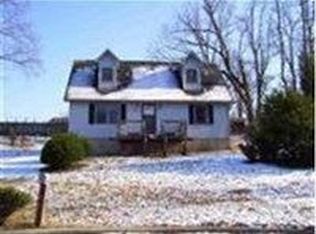
- $180,1003 bd1 ba1.1k sqft839 8th Street Pl SE, Hickory, NC 28602Off Market
- $238,6003 bd2 ba1.2k sqft916 7th St SE, Hickory, NC 28602Off Market
- $158,5003 bd1 ba1k sqft833 8th Street Pl SE, Hickory, NC 28602Off Market
- $156,2003 bd1 ba1k sqft827 8th Street Pl SE, Hickory, NC 28602Off Market
- $150,0003 bd1 ba1k sqft933 8th Avenue Cir SE, Hickory, NC 28602Off Market
- $260,2003 bd2 ba1.4k sqft820 8th Street Pl SE, Hickory, NC 28602Off Market
- $151,8004 bd2 ba1k sqft730 9th Avenue Dr SE, Hickory, NC 28602Off Market
Nearby schools
GreatSchools rating
- 3/10Longview ElementaryGrades: PK,3-5Distance: 2.2 mi
- 3/10Northview MiddleGrades: 6-8Distance: 3.2 mi
- 4/10Hickory HighGrades: PK,9-12Distance: 2 mi
Schools provided by the listing agent
- Elementary: Longview/Southwest
- Middle: Northview
- High: Hickory
Source: Canopy MLS as distributed by MLS GRID. This data may not be complete. We recommend contacting the local school district to confirm school assignments for this home.
Get a cash offer in 3 minutes
Find out how much your home could sell for in as little as 3 minutes with a no-obligation cash offer.
Estimated market value
$199,500
Get a cash offer in 3 minutes
Find out how much your home could sell for in as little as 3 minutes with a no-obligation cash offer.
Estimated market value
$199,500
- North Carolina
- Catawba County
- Hickory
- 28602
- 845 8th Street Pl SE
Nearby cities
Nearby neighborhoods
Nearby zip codes
Other Hickory Topics
