Move right in to this gorgeous, fully updated 4 bedroom, 3 bath colonial within walking distance to Downtown Milford. The remodeled kitchen features updated stainless steel GE Monogram appliances, including a beverage refrigerator for extra storage, quartz countertops, a reverse osmosis water filtration system, and a brand new backsplash. Enjoy two different living spaces – a living room with a natural gas fireplace as well as a family room surrounded by windows and door walls that include plantation shutters. The main level is finished off with a flex room that could be used as a bedroom (closet included) and a full bath with a walk-in shower. Upstairs, the primary suite includes a fully remodeled en suite bath that includes a backlit mirror and heated towel rack. 2 additional bedrooms, a third full bathroom, and a recently remodeled laundry room complete the upper level. The basement offers additional finished living space along with 2 unfinished areas that provide ample storage space. The backyard is an entertainer’s dream, featuring Trex decking with a hot tub and pergola surrounded by beautiful landscaping, a fire pit area, and a storage shed. Updates include the water heater (2026), roof (2024), AC (2023), radon mitigation system (2023), dishwasher and disposal (2023), family room ceiling fan, and garage door opener with wireless keypad. All appliances stay.
Pending
$509,900
845 Abbey Ln, Milford, MI 48381
4beds
2,381sqft
Single Family Residence
Built in 1978
8,712 Square Feet Lot
$503,200 Zestimate®
$214/sqft
$-- HOA
What's special
- 9 days |
- 1,421 |
- 85 |
Zillow last checked:
Listing updated:
Listed by:
Matthew T Pindera 734-644-1867,
Anthology Real Estate 248-266-0510
Source: Realcomp II,MLS#: 20261053391
Facts & features
Interior
Bedrooms & bathrooms
- Bedrooms: 4
- Bathrooms: 3
- Full bathrooms: 3
Primary bedroom
- Level: Second
- Area: 180
- Dimensions: 15 X 12
Bedroom
- Level: Entry
- Area: 100
- Dimensions: 10 X 10
Bedroom
- Level: Entry
- Area: 130
- Dimensions: 13 X 10
Bedroom
- Level: Second
- Area: 110
- Dimensions: 11 X 10
Primary bathroom
- Level: Second
Other
- Level: Entry
Other
- Level: Second
Dining room
- Level: Entry
- Area: 108
- Dimensions: 12 X 9
Family room
- Level: Entry
- Area: 224
- Dimensions: 16 X 14
Flex room
- Level: Basement
- Area: 160
- Dimensions: 16 X 10
Kitchen
- Level: Entry
- Area: 176
- Dimensions: 16 X 11
Laundry
- Level: Second
- Area: 90
- Dimensions: 10 X 9
Living room
- Level: Entry
- Area: 168
- Dimensions: 14 X 12
Heating
- Forced Air, Natural Gas
Cooling
- Ceiling Fans, Central Air
Appliances
- Included: Built In Gas Oven, Disposal, Dryer, Free Standing Refrigerator, Gas Cooktop, Microwave, Stainless Steel Appliances, Washer Dryer Stacked, Washer, Wine Refrigerator
- Laundry: Laundry Room
Features
- Programmable Thermostat
- Basement: Partially Finished
- Has fireplace: Yes
- Fireplace features: Gas, Living Room
Interior area
- Total interior livable area: 2,381 sqft
- Finished area above ground: 2,031
- Finished area below ground: 350
Property
Parking
- Total spaces: 2
- Parking features: Two Car Garage, Attached
- Attached garage spaces: 2
Features
- Levels: Two
- Stories: 2
- Entry location: GroundLevel
- Patio & porch: Covered, Deck, Porch
- Exterior features: Spa Hottub
- Pool features: None
- Fencing: Fenced
Lot
- Size: 8,712 Square Feet
- Dimensions: 66 x 135.13
Details
- Parcel number: 1603328002
- Special conditions: Short Sale No,Standard
Construction
Type & style
- Home type: SingleFamily
- Architectural style: Colonial
- Property subtype: Single Family Residence
Materials
- Brick, Vinyl Siding
- Foundation: Basement, Poured
- Roof: Asphalt
Condition
- New construction: No
- Year built: 1978
- Major remodel year: 2020
Utilities & green energy
- Sewer: Public Sewer
- Water: Public
- Utilities for property: Cable Available, Underground Utilities
Community & HOA
Community
- Subdivision: ABBEYWOOD SUB #1
HOA
- Has HOA: No
Location
- Region: Milford
Financial & listing details
- Price per square foot: $214/sqft
- Tax assessed value: $211,740
- Annual tax amount: $8,821
- Date on market: 7/16/2026
- Cumulative days on market: 9 days
- Listing agreement: Exclusive Right To Sell
- Listing terms: Cash,Conventional
- Exclusions: Exclusion(s) Do Not Exist
Estimated market value
$503,200
$478,000 - $528,000
$2,772/mo
Price history
| Date | Event | Price |
|---|---|---|
| 7/18/2026 | Pending sale | $509,900$214/sqft |
Source:  Realcomp II #20261053391 Report a problem Realcomp II #20261053391 Report a problem | ||
| 7/16/2026 | Listed for sale | $509,900+19.4%$214/sqft |
Source: Realcomp II #20261053391 Report a problem | ||
| 6/4/2025 | Listing removed | -- |
Source: Owner Report a problem | ||
| 3/8/2022 | Sold | $427,000+8.1%$179/sqft |
Source: Public Record Report a problem | ||
| 1/17/2022 | Pending sale | $394,900$166/sqft |
Source: Realcomp II #2220002842 Report a problem | ||
| 1/14/2022 | Listed for sale | $394,900+36.2%$166/sqft |
Source: Realcomp II #2220002842 Report a problem | ||
| 11/19/2019 | Sold | $290,000-6.5%$122/sqft |
Source: Public Record Report a problem | ||
| 9/23/2019 | Listed for sale | $310,000+33%$130/sqft |
Source: Owner Report a problem | ||
| 12/16/2013 | Sold | $233,000+6%$98/sqft |
Source: Public Record Report a problem | ||
| 9/27/2013 | Listed for sale | $219,900+50.6%$92/sqft |
Source: Re/Max Classic #213099787 Report a problem | ||
| 10/10/1995 | Sold | $146,000$61/sqft |
Source: Public Record Report a problem | ||
Public tax history
| Year | Property taxes | Tax assessment |
|---|---|---|
| 2024 | $6,719 +24.7% | $205,380 +4.5% |
| 2023 | $5,390 +12.6% | $196,450 +18% |
| 2022 | $4,786 +1.1% | $166,530 +6.7% |
| 2021 | $4,733 | $156,060 +3.8% |
| 2020 | -- | $150,410 +6.6% |
| 2019 | $2,846 +5% | $141,090 +12.3% |
| 2018 | $2,710 -21.9% | $125,660 |
| 2017 | $3,469 | $125,660 +8.5% |
| 2016 | $3,469 | $115,830 +5.1% |
| 2015 | -- | $110,220 +38.4% |
| 2014 | -- | $79,630 +16.2% |
| 2011 | -- | $68,550 -1.2% |
| 2010 | $2,209 -15.3% | $69,360 -18.3% |
| 2009 | $2,608 +63.2% | $84,920 -55.7% |
| 2005 | $1,599 | $191,710 +78% |
| 2003 | -- | $107,720 +15.5% |
| 2002 | -- | $93,260 +29.8% |
| 2001 | $2,857 +11.3% | $71,870 +3.2% |
| 2000 | $2,567 | $69,650 |
Find assessor info on the county website
Monthly payment
Est. payment
Payment breakdown
Explore the cost of this home by adjusting the details. Changes won't be saved.Climate risks
Neighborhood: 48381
Nearby schools
GreatSchools rating
- 8/10Muir Middle SchoolGrades: 5-8Distance: 0.8 mi
- 8/10Milford High SchoolGrades: 7-12Distance: 1.5 mi
- 6/10Heritage Elementary SchoolGrades: K-5Distance: 1.3 mi
- $385,0004 bd2 ba1.6k sqft853 Abbey Ln, Milford, MI 48381Sold

- $421,0003 bd2 ba3.4k sqft813 Abbey Ln, Milford, MI 48381Sold

- $428,0004 bd3 ba2.6k sqft805 Abbey Ln, Milford, MI 48381Sold

- $406,2003 bd2 ba1.7k sqft833 Abbey Ln, Milford, MI 48381Off Market
- $424,3003 bd2 ba1.7k sqft865 Abbey Ln, Milford, MI 48381Off Market
- $376,1003 bd2 ba1.3k sqft825 Abbey Ln, Milford, MI 48381Off Market
- $314,5003 bd2 ba1.3k sqft766 Panorama Dr, Milford, MI 48381Off Market
- $309,5003 bd1 ba1.3k sqft770 Panorama Dr, Milford, MI 48381Off Market
A local agent can set up tours, give advice and negotiate with sellers.
Similar homes
- $549,0003 bd2 ba1.9k sqft316 E Liberty St, Milford, MI 48381For Sale
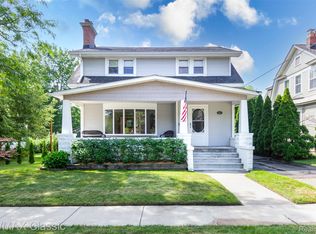
 MLS ID #20261054884, Travis B Cota, RE/MAX Classic. Realcomp II
 - $465,0004 bd3 ba2.2k sqft957 Meadowbrook Way, Milford, MI 48381For Sale
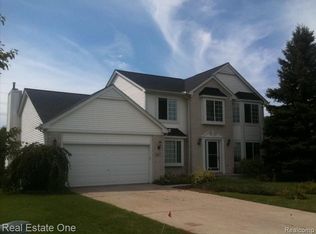 MLS ID #20261044545, Irina S Jaime, Real Estate One-Milford. Realcomp II
 - $525,0004 bd3 ba3.3k sqft938 Meadowbrook Ct, Milford, MI 48381For Sale
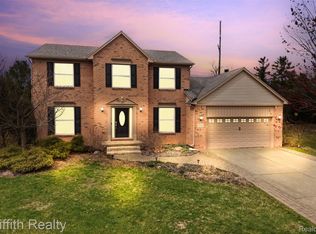 MLS ID #20261019148, Nathan B Oake, Griffith Realty. Realcomp II
 - $515,0003 bd2 ba1.7k sqft215 S Houghton St, Milford, MI 48381For Sale
 MLS ID #20261048983, Bryan E Gutierrez, KW Showcase Realty. Realcomp II
 - $449,3503 bd2 ba2.4k sqft2992 Old Plank Rd, Milford, MI 48381For SaleMLS ID #20261052435, James D Carpenter, Coldwell Banker Town & Country. Realcomp II
- $--2 bd1 ba1.4k sqft951 Old Plank Rd, Milford, MI 48381AuctionXome
- $549,9003 bd3 ba2.1k sqft2300 Stoney Blf, Milford, MI 48381For SaleMLS ID #20261044061, Alex Chaar, The RichRealty Group. Realcomp II
- $487,3004 bd4 ba3k sqft1240 N Hickory Ridge Trl, Milford, MI 48380For SaleMLS ID #20261040923, Ruth Genso, RE/MAX Platinum. Realcomp II
- $419,0004 bd2 ba1.6k sqft520 W Huron St, Milford, MI 48381For SaleMLS ID #20261040453, Nicolle L Lasota, Real Estate One-Brighton. Realcomp II
- $575,0003 bd2 ba3k sqft2300 Old Plank Rd, Milford, MI 48381For SaleMLS ID #20261044211, Todd Fedie, KW Realty Livingston. Realcomp II
- $469,0003 bd2 ba2.6k sqft3125 W Commerce Rd, Milford, MI 48380For SaleMLS ID #20261050848, Jenna Gritter, Real Estate One-Brighton. Realcomp II
- $599,0003 bd3 ba2k sqft714 Atlantic St, Milford, MI 48381For SaleMLS ID #20261049991, Robert E Davis, West Investment Group LLC. Realcomp II
- $683,9003 bd3 ba2.8k sqft2601 Old Plank Rd, Milford, MI 48381For SaleMLS ID #20261053664, Todd A Rall, Keller Williams Ann Arbor Market Center. Realcomp II
- $649,9003 bd3 ba2.1k sqft615 Hickory St, Milford, MI 48381For SaleMLS ID #20261050220, Robert C Sprader, KW Showcase Realty. Realcomp II
- $285,0003 bd2 ba1.4k sqft906 Squire Ln, Milford, MI 48381For Sale
 MLS ID #26036872, Jamie Caldwell, Howard Hanna Real Estate. MichRIC
 - $749,9004 bd3 ba2.7k sqft671 Braxwood Pl, Milford, MI 48381For SaleMLS ID #20261053433, Kelly K Finley, New Century REALTORS®. Realcomp II
- $599,0004 bd3 ba2.4k sqft203 Mountain View Ln, Milford, MI 48381New ConstructionMLS ID #20261052727, Lori Beatty, RE/MAX New Trend. Realcomp II
- $499,9003 bd2 ba2.3k sqft2725 Cooley Lake Rd, Highland, MI 48356For SaleMLS ID #20261032949, Renee L Orlewicz, Cedarwood Realty LLC, a Michigan LLC. Realcomp II
- $685,0004 bd3 ba2.5k sqft2411 Wixom Trl, Milford, MI 48381For SaleMLS ID #20261030438, Anthony Djon, Anthony Djon Luxury Real Estate. Realcomp II
- $399,9994 bd4 ba2.3k sqft553 Village Ln, Milford, MI 48381For Sale By Owner
