Stunning, Move-In Ready 2-story home with fully finished basement! You will love this 4 bedroom, 4 bathroom home, complete with lovely outdoor living spaces. Enter into the light and bright living room with vaulted ceilings. Solid wood flooring continues throughout the main floor. As you enter into the spacious kitchen you will be delighted with stainless appliances, pantry, along with an abundance of counter space and cabinets. The breakfast bar has seating as well as the dining room which has easy access to the back yard by way of the sliding doors to the patio. This is perfect or entertaining as you will enjoy the outdoor smoke/grilling shack. The shack is a covered outdoor seating area complete with a custom bar. You can also enjoy fresh eggs as there is already a chicken coop. Upstairs there are 3 bedrooms, all with solid surface flooring. Primary bedroom is a true retreat with an attached 5-piece ensuite and walk-in closet. The basement is fully finished with a 2nd living area, bedroom, full bathroom, and laundry area. The home features a spacious two car garage with additional storage opportunities. This home includes Central Air (2020), Attic Fan, New Roof (2024), Newer Hot Water Heater (2022), and solid surface flooring throughout the home. Minutes away from I25, Fort Carson, Powers Corridor, and shopping. You are just minutes away from walking to Heritage Park as well as walking trails.
Sold for $460,000
$460,000
845 Ancestra Dr, Fountain, CO 80817
4beds
2,312sqft
Single Family Residence
Built in 1998
5,214 Square Feet Lot
$447,500 Zestimate®
$199/sqft
$2,450 Estimated rent
Home value
$447,500
$421,000 - $474,000
$2,450/mo
Zestimate® history
Owner options
List your home for rent
$2,450/mo
Rent Zestimate®
Find your next renter with Zillow Rental Manager. Plus, with online applications, you can quickly screen prospective tenants – for free.
$2,450/mo
Rent Zestimate®
Refinance and save
$2,632/mo
Est. payment
Refinancing to a lower rate could help reduce your monthly payments and save thousands over the life of the loan.
$2,632/mo
Est. payment
Explore your selling options
Work with a Zillow partner agent
Leverage their expertise and Zillow's premium Showcase listings to get your home seen by more buyers.
Get startedList with your own agent
Get your home in front of millions of buyers by listing it on Zillow.
Learn how to do itSell it yourself
Take full control of how buyers see your home on Zillow by listing For Sale by Owner (FSBO).
List your homeWhat's special
Chicken coopCustom barVaulted ceilingsFully finished basementStainless appliancesLaundry areaWalk-in closet
Zillow last checked:
Listing updated:
Listed by:
Holly Benn MRP 719-650-1921,
Muldoon Associates Inc
Bought with:
Taylor Kibler MRP
Keller Williams Partners
Source: elevateMLS,MLS#: 8384930
Facts & features
Interior
Bedrooms & bathrooms
- Bedrooms: 4
- Bathrooms: 4
- Full bathrooms: 2
- 3/4 bathrooms: 1
- 1/2 bathrooms: 1
Basement
- Area: 780
Heating
- Forced Air, Natural Gas
Cooling
- Attic Fan, Ceiling Fan(s), Central Air
Appliances
- Included: Dishwasher, Disposal, Microwave, Oven, Refrigerator
- Laundry: Lower Level
Features
- 6-Panel Doors, French Doors, Great Room, Vaulted Ceiling(s), Other, See Prop Desc Remarks, Breakfast Bar, Pantry
- Flooring: Wood
- Windows: Window Coverings
- Basement: Full,Partially Finished
- Has fireplace: No
- Fireplace features: None
Interior area
- Total structure area: 2,312
- Total interior livable area: 2,312 sqft
- Finished area above ground: 1,532
- Finished area below ground: 780
Property
Parking
- Total spaces: 2
- Parking features: Attached, Oversized, Concrete Driveway
- Attached garage spaces: 2
Features
- Levels: Two
- Stories: 2
- Patio & porch: Concrete
- Fencing: Front Yard,Back Yard
- Has view: Yes
- View description: Mountain(s)
Lot
- Size: 5,214 Square Feet
- Features: Level, Hiking Trail, Near Fire Station, Near Hospital, Near Park, Near Public Transit, Near Schools, Near Shopping Center, Landscaped
Details
- Additional structures: See Remarks
- Parcel number: 5532223003
Construction
Type & style
- Home type: SingleFamily
- Property subtype: Single Family Residence
Materials
- Masonite, Wood Siding, Framed on Lot
- Roof: Composite Shingle
Condition
- Existing Home
- New construction: No
- Year built: 1998
Utilities & green energy
- Water: Municipal
- Utilities for property: Other
Community & HOA
Community
- Security: Security System
Location
- Region: Fountain
Financial & listing details
- Price per square foot: $199/sqft
- Tax assessed value: $429,342
- Annual tax amount: $1,479
- Date on market: 11/27/2024
- Listing terms: Cash,Conventional,FHA,VA Loan
Price history
| Date | Event | Price |
|---|---|---|
| 3/3/2025 | Sold | $460,000+1.1%$199/sqft |
Source:  elevateMLS #8384930 Report a problem elevateMLS #8384930 Report a problem | ||
| 12/20/2024 | Pending sale | $455,000$197/sqft |
Source:  REcolorado as distributed by MLS GRID #7956865 Report a problem REcolorado as distributed by MLS GRID #7956865 Report a problem | ||
| 12/20/2024 | Contingent | $455,000$197/sqft |
Source: elevateMLS #8384930 Report a problem | ||
| 12/7/2024 | Price change | $455,000-3.2%$197/sqft |
Source: REcolorado as distributed by MLS GRID #7956865 Report a problem | ||
| 11/27/2024 | Listed for sale | $470,000+80.8%$203/sqft |
Source: elevateMLS #8384930 Report a problem | ||
| 12/18/2017 | Sold | $260,000+2%$112/sqft |
Source: Public Record Report a problem | ||
| 11/17/2017 | Listed for sale | $255,000+77.2%$110/sqft |
Source: Keller Williams Partners Colorado Springs #8953332 Report a problem | ||
| 8/2/2001 | Sold | $143,900+14.5%$62/sqft |
Source: Public Record Report a problem | ||
| 6/4/1998 | Sold | $125,725$54/sqft |
Source: Public Record Report a problem | ||
Public tax history
| Year | Property taxes | Tax assessment |
|---|---|---|
| 2024 | $1,479 +13.7% | $28,760 |
| 2023 | $1,302 +6.8% | $28,760 +39.8% |
| 2022 | $1,219 | $20,570 -2.8% |
| 2021 | -- | $21,160 +13% |
| 2020 | $1,100 +1.8% | $18,730 |
| 2019 | $1,081 +32.2% | $18,730 +35% |
| 2018 | $818 -1.1% | $13,870 |
| 2017 | $827 +1.1% | $13,870 +6% |
| 2016 | $818 +5.9% | $13,090 |
| 2015 | $772 +13.9% | $13,090 +13.5% |
| 2014 | $678 | $11,530 |
| 2013 | -- | -- |
| 2012 | -- | $11,530 |
| 2011 | $776 | $11,530 -15.7% |
| 2010 | -- | $13,670 |
| 2009 | -- | $13,670 +1% |
| 2008 | -- | $13,530 |
| 2006 | -- | $13,530 +18.9% |
| 2004 | -- | $11,380 |
| 2003 | $784 +1.7% | $11,380 -12.9% |
| 2002 | $771 +3.9% | $13,060 +13.2% |
| 2001 | $742 | $11,540 |
Find assessor info on the county website
Neighborhood: 80817
Nearby homes
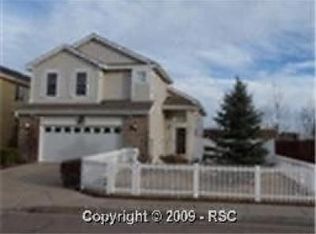
- $425,2004 bd4 ba2.3k sqft835 Ancestra Dr, Fountain, CO 80817Off Market
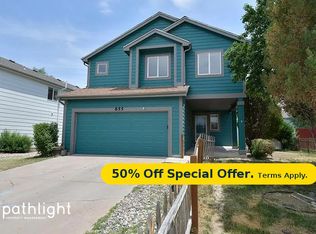
- $449,4005 bd3 ba2.8k sqft855 Ancestra Dr, Fountain, CO 80817Off Market
- $427,7004 bd4 ba2.3k sqft825 Ancestra Dr, Fountain, CO 80817Off Market
- $385,9003 bd2 ba1.4k sqft1870 Windover Ct, Fountain, CO 80817Off Market
- $412,0004 bd3 ba1.5k sqft865 Ancestra Dr, Fountain, CO 80817Off Market
- $426,8004 bd3 ba2.7k sqft1860 Windover Ct, Fountain, CO 80817Off Market
- $450,0003 bd3 ba2.4k sqft1880 Windover Ct, Fountain, CO 80817Sold
- $420,0004 bd3 ba2.9k sqft741 High Tea Ct, Fountain, CO 80817Sold
Nearby schools
GreatSchools rating
- 6/10Mesa Elementary SchoolGrades: K-5Distance: 0.3 mi
- 5/10Fountain Middle SchoolGrades: 6-8Distance: 1.3 mi
- 5/10Fountain-Fort Carson High SchoolGrades: 9-12Distance: 2.1 mi
Schools provided by the listing agent
- Elementary: Mesa
- Middle: Fountain
- High: Fountain/Ft Carson
- District: Ftn/Ft Carson 8
Source: elevateMLS. This data may not be complete. We recommend contacting the local school district to confirm school assignments for this home.
Get a cash offer in 3 minutes
Find out how much your home could sell for in as little as 3 minutes with a no-obligation cash offer.
Estimated market value
$447,500
Get a cash offer in 3 minutes
Find out how much your home could sell for in as little as 3 minutes with a no-obligation cash offer.
Estimated market value
$447,500
- Colorado
- El Paso County
- Fountain
- 80817
- 845 Ancestra Dr
Nearby cities
Nearby zip codes
Other Fountain Topics
