Skip main navigation
Sold for $289,500
  • $289,500

    845 Augusta Ave, Petersburg, VA 23803

    3beds
    2,501sqft
    Single Family Residence
    Built in 1960
    0.38 Acres Lot
    $299,200 Zestimate®
    $116/sqft
    $2,401 Estimated rent

    Home value

    $299,200

    Estimated sales range

    Not available

    $2,401/mo

    Zestimate® history
    Loading
    Loading...

    Owner options

    List your home for rent

    $2,401/mo

    Rent Zestimate®

    Find your next renter with Zillow Rental Manager. Plus, with online applications, you can quickly screen prospective tenants – for free.

    Learn more

    $2,401/mo

    Rent Zestimate®

    Refinance and save

    $1,780/mo

    Est. payment

    Refinancing to a lower rate could help reduce your monthly payments and save thousands over the life of the loan.

    See today's rates

    $1,780/mo

    Est. payment

    Explore your selling options

    Work with a Zillow partner agent

    Leverage their expertise and Zillow's premium Showcase listings to get your home seen by more buyers.

    Get started

    List with your own agent

    Get your home in front of millions of buyers by listing it on Zillow.

    Learn how to do it

    Sell it yourself

    Take full control of how buyers see your home on Zillow by listing For Sale by Owner (FSBO).

    List your home

    What's special

    Finished basementAttached garageBedrooms and bathroomsOversized islandGas cookingCorner lotRenovated kitchen
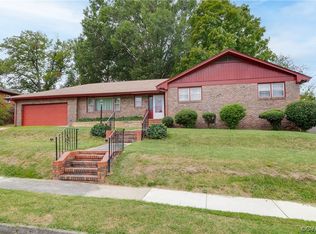
    Discover a unique, newly renovated brick home that masterfully combines distinctive architecture with modern comforts. Situated on a prominent corner lot within 2 miles of a major highway, this residence offers both convenience and a serene living environment The home's rounded brick façade stands as a testament to exceptional design, ensuring it captures attention while providing a warm and inviting ambiance. The corner lot not only offers ample outdoor space but also enhances privacy and curb appeal. Proximity to major highways ensures easy commutes and access to nearby amenities, blending suburban tranquility with urban accessibility Interior Features: Renovated kitchen: Features new stainless steel appliances, oversized island and gas cooking. Bedrooms and Bathrooms: This residence boasts three bedrooms and three modern bathrooms, each thoughtfully designed to provide comfort and style. Finished Basement: The fully finished basement offers versatile space, ideal for a family entertainment area, home gym, or additional guest accommodations. Sunroom: Flooded with natural light, the sunroom serves as a perfect retreat for morning coffees, reading nooks, or indoor plant displays, seamlessly connecting indoor comfort with outdoor beauty. Workshop: For hobbyists or those seeking a dedicated creative space, the workshop provides an ideal environment for various projects, ensuring functionality without compromising on aesthetics. Attached Garage: The spacious garage not only offers secure parking but also additional storage solutions, catering to both practical needs and organizational desires. This home is a harmonious blend of unique architectural elements and modern renovations, ensuring a living space that is both functional and inspiring. Its strategic location near major highways, combined with the tranquility of a corner lot, makes it a rare find for discerning homeowners seeking both convenience and character. Some photos have been virtually staged.

    Zillow last checked:

    Listing updated:

    Listed by:

    Kimberly Ligh 804-986-0880,

    Providence Hill Real Estate,

    Emily Purdum 804-464-7318,

    Providence Hill Real Estate

    Bought with:

    Illissa Peebles, 0225243139

    US Realty One Inc

    Source: CVRMLS,MLS#: 2505091MLS LogoOriginating MLS: Central Virginia Regional MLS

    Facts & features

    Interior

    Bedrooms & bathrooms
    • Bedrooms: 3
    • Bathrooms: 3
    • Full bathrooms: 3
    Other
    • Description: Tub & Shower
    • Level: Basement
    Other
    • Description: Tub & Shower
    • Level: First
    Heating
    • Electric, Forced Air, Natural Gas
    Cooling
    • Central Air, Electric
    Appliances
    • Included: Dishwasher, Exhaust Fan, Gas Cooking, Gas Water Heater, Ice Maker, Microwave, Refrigerator
    • Laundry: Washer Hookup, Dryer Hookup
    Features
    • Ceiling Fan(s), Dining Area, Eat-in Kitchen, Fireplace, Granite Counters, Kitchen Island, Bath in Primary Bedroom, Pantry, Recessed Lighting, Workshop
    • Flooring: Vinyl, Wood
    • Basement: Full
    • Attic: Access Only
    • Number of fireplaces: 3
    • Fireplace features: Masonry, Wood Burning
    Interior area
    • Total interior livable area: 2,501 sqft
    • Finished area above ground: 1,671
    • Finished area below ground: 830

    Property

    Parking
    • Total spaces: 1.5
    • Parking features: Direct Access, Driveway, Paved, Garage Faces Rear, Two Spaces, Garage Faces Side, Workshop in Garage
    • Garage spaces: 1.5
    • Has uncovered spaces: Yes
    Features
    • Levels: Two,One
    • Stories: 2
    • Exterior features: Paved Driveway
    • Pool features: None
    • Fencing: None
    Lot
    • Size: 0.38 Acres
    Details
    • Parcel number: 046060016
    • Zoning description: R-2

    Construction

    Type & style
    • Home type: SingleFamily
    • Architectural style: Craftsman,Ranch
    • Property subtype: Single Family Residence
    Materials
    • Brick, Mixed
    • Roof: Shingle
    Condition
    • Resale
    • New construction: No
    • Year built: 1960

    Utilities & green energy

    • Sewer: Public Sewer
    • Water: Public

    Community & HOA

    Community
    • Subdivision: Westview
    Location
    • Region: Petersburg

    Financial & listing details

    • Price per square foot: $116/sqft
    • Tax assessed value: $150,100
    • Annual tax amount: $1,906
    • Date on market: 1/4/2026
    • Ownership: Individuals
    • Ownership type: Sole Proprietor

    Price history

    DateEventPrice
    5/5/2025Sold$289,500$116/sqft
    Source: CVRMLS #2505091 Report a problem
    3/19/2025Pending sale$289,500$116/sqft
    Source: CVRMLS #2505091 Report a problem
    3/2/2025Listed for sale$289,500-0.2%$116/sqft
    Source: CVRMLS #2505091 Report a problem
    3/1/2025Listing removed$289,950$116/sqft
    Source: CVRMLS #2426119 Report a problem
    12/12/2024Price change$289,950-1.7%$116/sqft
    Source: CVRMLS #2426119 Report a problem
    10/17/2024Listed for sale$295,000+68.6%$118/sqft
    Source: CVRMLS #2426119 Report a problem
    5/8/2024Sold$175,000+12.9%$70/sqft
    Source: CVRMLS #2409779 Report a problem
    4/22/2024Pending sale$155,000$62/sqft
    Source: CVRMLS #2409779 Report a problem
    4/19/2024Listed for sale$155,000+10777.2%$62/sqft
    Source: CVRMLS #2409779 Report a problem
    3/12/1960Sold$1,425$1/sqft
    Source: Agent Provided Report a problem

    Public tax history

    YearProperty taxesTax assessment
    2025$2,546 +33.6%$200,500 +33.6%
    2024$1,906 $150,100
    2023$1,906 -5.9%$150,100
    2022$2,026 $150,100 +4%
    2021-- $144,300
    2020-- $144,300
    2018$1,948 +11.4%$144,300
    2016$1,748 --
    2015$1,748 --
    2014$1,748 -6.8%--
    2013$1,875 --
    2012-- --
    2011-- --
    2010-- --
    2009-- --
    2008-- --
    2007-- --
    2006-- --
    2005-- --
    2004-- --
    2003-- --
    2002-- --
    2001-- $97,800
    Find assessor info on the county website

    Neighborhood: 23803

    Nearby schools

    GreatSchools rating
    Schools provided by the listing agent
    • Elementary: Cool Spring
    • Middle: Vernon Johns
    • High: Petersburg

    Source: CVRMLS. This data may not be complete. We recommend contacting the local school district to confirm school assignments for this home.

    Get a cash offer in 3 minutes
    Find out how much your home could sell for in as little as 3 minutes with a no-obligation cash offer.
    Estimated market value
    $299,200
    Get a cash offer in 3 minutes
    Find out how much your home could sell for in as little as 3 minutes with a no-obligation cash offer.
    Estimated market value
    $299,200