Attractive three bedroom, two bath villa, with water views in the desirable Chestnut Creek community. The villa features an updated kitchen with granite counter tops, wood cabinets, stainless appliances and breakfast bar. There is a closet pantry in the kitchen and also a closet pantry in the hallway. Your living room has cathedral ceilings, crown molding and skylights. Florida Room leads to the outside screened porch with views of the lake. Many updates have been completed to the home including Plantation Shutters throughout, the interior and exterior have been recently painted, all new fans and fixtures, higher toilets and vanities in the bathrooms. The roof was just replaced in 2023, the AC was replaced in 2021 and comes with an extended warranty. All new impact insulated glass windows installed in 2019 and a new door. Storm protection for other openings. A new cage was installed in 2017, the home was repiped in 2005 and the kitchen appliances were replaced in 2020. The Villas of Chestnut Creek offer a community heated pool, tennis courts and bocce courts to its residents. This is a great central location to shopping, dining and within six miles to the Gulf of Mexico and the beautiful beaches that Venice has to offer. Come see this great buy today!
Sold for $399,900
$399,900
845 Bayport Cir, Venice, FL 34292
3beds
1,588sqft
Villa
Built in 1989
4,500 Square Feet Lot
$352,200 Zestimate®
$252/sqft
$2,342 Estimated rent
Home value
$352,200
$335,000 - $370,000
$2,342/mo
Zestimate® history
Owner options
List your home for rent
$2,342/mo
Rent Zestimate®
Find your next renter with Zillow Rental Manager. Plus, with online applications, you can quickly screen prospective tenants – for free.
$2,342/mo
Rent Zestimate®
Refinance and save
$2,848/mo
Est. payment
Refinancing to a lower rate could help reduce your monthly payments and save thousands over the life of the loan.
$2,848/mo
Est. payment
Explore your selling options
Work with a Zillow partner agent
Leverage their expertise and Zillow's premium Showcase listings to get your home seen by more buyers.
Get startedList with your own agent
Get your home in front of millions of buyers by listing it on Zillow.
Learn how to do itSell it yourself
Take full control of how buyers see your home on Zillow by listing For Sale by Owner (FSBO).
List your homeWhat's special
Tennis courtsNew fansCathedral ceilingsNew cagePlantation shutters throughoutGranite counter topsUpdated kitchen
Zillow last checked:
Listing updated:
Listed by:
Mark Floryjanski, PA 941-468-0830,
COLDWELL BANKER REALTY 941-493-1000
Bought with:
Kim Snow, 3362489
ANYTIME REALTY LLC
Source: Stellar MLS,MLS#: N6129295 Originating MLS: Venice
Originating MLS: Venice
Facts & features
Interior
Bedrooms & bathrooms
- Bedrooms: 3
- Bathrooms: 2
- Full bathrooms: 2
Primary bedroom
- Features: Walk-In Closet(s)
- Level: First
- Dimensions: 16x13
Bedroom 2
- Features: Built-in Closet
- Level: First
- Dimensions: 11x10
Bedroom 3
- Features: Built-in Closet
- Level: First
- Dimensions: 11x10
Balcony porch lanai
- Level: First
- Dimensions: 16x8
Dinette
- Level: First
- Dimensions: 8x8
Florida room
- Level: First
- Dimensions: 16x8
Kitchen
- Level: First
- Dimensions: 13x10
Laundry
- Level: First
- Dimensions: 8x6
Living room
- Level: First
- Dimensions: 20x17
Heating
- Central, Electric
Cooling
- Central Air
Appliances
- Included: Dishwasher, Disposal, Dryer, Electric Water Heater, Kitchen Reverse Osmosis System, Microwave, Range, Refrigerator, Washer
- Laundry: Inside, Laundry Room
Features
- Cathedral Ceiling(s), Ceiling Fan(s), Crown Molding, Open Floorplan, Solid Wood Cabinets, Split Bedroom, Stone Counters, Walk-In Closet(s)
- Flooring: Laminate, Tile
- Windows: Storm Window(s), Window Treatments, Hurricane Shutters, Hurricane Shutters/Windows
- Has fireplace: No
Interior area
- Total structure area: 2,048
- Total interior livable area: 1,588 sqft
Property
Parking
- Total spaces: 2
- Parking features: Garage - Attached
- Attached garage spaces: 2
Features
- Levels: One
- Stories: 1
- Patio & porch: Screened
- Exterior features: Irrigation System, Lighting, Rain Gutters, Sidewalk
- Pool features: Gunite, Heated, In Ground
- Has view: Yes
- View description: Water, Lake
- Has water view: Yes
- Water view: Water,Lake
Lot
- Size: 4,500 Square Feet
- Features: Sidewalk
Details
- Parcel number: 0421110001
- Zoning: RSF1
- Special conditions: None
Construction
Type & style
- Home type: SingleFamily
- Property subtype: Villa
Materials
- Block, Stucco
- Foundation: Slab
- Roof: Shingle
Condition
- New construction: No
- Year built: 1989
Utilities & green energy
- Sewer: Public Sewer
- Water: Public
- Utilities for property: Cable Connected, Electricity Connected, Sewer Connected, Water Connected
Community & HOA
Community
- Features: Association Recreation - Owned, Buyer Approval Required, Deed Restrictions, Pool, Sidewalks
- Pet fee: $0 monthly
- Senior community: Yes
- Subdivision: CHESTNUT CREEK VILLAS
HOA
- Has HOA: Yes
- Amenities included: Cable TV, Pool, Tennis Court(s)
- Services included: Cable TV, Community Pool, Maintenance Grounds, Manager, Pool Maintenance, Private Road
- HOA fee: $226 monthly
- HOA name: Villas of Chestnut Creek/Sunstate Management Group
- HOA phone: 941-870-4920
- Second HOA name: Chestnut Creek/Argus of Venice
- Second HOA phone: 941-408-7413
Location
- Region: Venice
Financial & listing details
- Price per square foot: $252/sqft
- Tax assessed value: $283,800
- Annual tax amount: $2,249
- Date on market: 11/1/2023
- Cumulative days on market: 1 day
- Listing terms: Cash,Conventional
- Ownership: Fee Simple
- Total actual rent: 0
- Electric utility on property: Yes
- Road surface type: Paved
Price history
| Date | Event | Price |
|---|---|---|
| 12/15/2023 | Sold | $399,900$252/sqft |
Source:  Stellar MLS #N6129295 Report a problem Stellar MLS #N6129295 Report a problem | ||
| 11/3/2023 | Pending sale | $399,900$252/sqft |
Source: Stellar MLS #N6129295 Report a problem | ||
| 11/1/2023 | Listed for sale | $399,900+83%$252/sqft |
Source: Stellar MLS #N6129295 Report a problem | ||
| 10/31/2016 | Sold | $218,500$138/sqft |
Source: Stellar MLS #N5909983 Report a problem | ||
| 10/8/2016 | Listed for sale | $218,500+41.9%$138/sqft |
Source: Michael Saunders & Company - Licensed Real Estate Broker Report a problem | ||
| 3/29/2010 | Sold | $154,000+31.6%$97/sqft |
Source: Public Record Report a problem | ||
| 12/15/1998 | Sold | $117,000$74/sqft |
Source: Public Record Report a problem | ||
Public tax history
| Year | Property taxes | Tax assessment |
|---|---|---|
| 2025 | $3,891 -4.9% | $283,800 -7.1% |
| 2024 | $4,090 +74.6% | $305,600 +57.2% |
| 2023 | $2,343 +4.2% | $194,463 +3% |
| 2022 | $2,249 +1.7% | $188,799 +3% |
| 2021 | $2,211 -13.9% | $183,300 +5.4% |
| 2020 | $2,568 +6.7% | $173,900 +5.8% |
| 2019 | $2,407 | $164,400 -2.9% |
| 2018 | $2,407 -1.5% | $169,300 -0.5% |
| 2017 | $2,445 +99.9% | $170,100 +10% |
| 2016 | $1,223 +1.4% | $154,700 +14.3% |
| 2015 | $1,206 -0.8% | $135,400 +35.6% |
| 2014 | $1,216 +0.4% | $99,869 |
| 2013 | $1,211 +2.8% | $99,869 +1.7% |
| 2012 | $1,178 -5.1% | $98,200 -5.8% |
| 2011 | $1,241 -34.2% | $104,200 -8.8% |
| 2010 | $1,886 -23% | $114,300 -8% |
| 2009 | $2,451 | $124,200 -26.2% |
| 2008 | $2,451 -14.9% | $168,300 -16.4% |
| 2007 | $2,880 | $201,200 -8.6% |
| 2006 | -- | $220,200 +21.9% |
| 2005 | -- | $180,600 +12.3% |
| 2004 | $2,680 +20.1% | $160,800 +27.6% |
| 2003 | $2,231 +7.5% | $126,000 +10.5% |
| 2002 | $2,074 +9% | $114,000 +4.5% |
| 2001 | $1,903 +3.3% | $109,100 +3.5% |
| 2000 | $1,842 | $105,400 |
Find assessor info on the county website
Neighborhood: 34292
Nearby homes
- $297,3003 bd2 ba1.4k sqft849 Bayport Cir, Venice, FL 34292Off Market
- $306,3002 bd2 ba1.4k sqft843 Bayport Cir, Venice, FL 34292Off Market
- $277,8002 bd2 ba1.4k sqft841 Bayport Cir, Venice, FL 34292Off Market
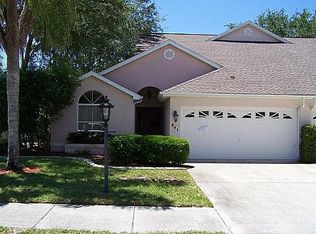
- $286,9002 bd2 ba1.4k sqft853 Bayport Cir, Venice, FL 34292Off Market

- $252,1002 bd2 ba1.1k sqft839 Bayport Cir, Venice, FL 34292Off Market
- $311,8003 bd2 ba1.4k sqft863 Bayport Cir, Venice, FL 34292Off Market
- $206,9002 bd2 ba1.1k sqft844 Bayport Cir, Venice, FL 34292Off Market
- $199,7002 bd2 ba1.1k sqft844 Bayport Cir #CONDOMINIU, Venice, FL 34292Off Market
Nearby schools
GreatSchools rating
- 6/10Garden Elementary SchoolGrades: K-5Distance: 1.6 mi
- 7/10Venice Middle SchoolGrades: 6-8Distance: 1.7 mi
- 7/10Venice Senior High SchoolGrades: 9-12Distance: 3.9 mi
Get a cash offer in 3 minutes
Find out how much your home could sell for in as little as 3 minutes with a no-obligation cash offer.
Estimated market value
$352,200
Get a cash offer in 3 minutes
Find out how much your home could sell for in as little as 3 minutes with a no-obligation cash offer.
Estimated market value
$352,200
- Florida
- Sarasota County
- Venice
- 34292
- 845 Bayport Cir
Nearby cities
Nearby neighborhoods
Nearby zip codes
Other Venice Topics
