Located in sought-after Belvedere, this custom-built, architecturally designed Arts & Crafts home w/ detached garage apartment will absolutely impress! Professionally designed w/ curated, contemporary finishes & exceptional functionality throughout, this sophisticated home features 9' ceilings, hardwood floors, finely-crafted mill work, dramatic staircase w/ casement windows, sleek, linear gas fireplace, extensive built-ins & 2-story screened porch. The chef's kitchen includes gas range, 2 ovens, gorgeous eucalyptus island, butler's pantry, abundant cabinets & wall of chic casement windows filling the room w/ natural light. Upstairs, off the large landing, is the convenient laundry rm & 3 spacious bedrooms including the fabulous primary suite w/ deluxe bath featuring heated floors, dual sink vanity, tub & glass shower. The sunny, 500 sq. ft. garage apartment offers a fully-equipped kitchen, bedroom, full bath & laundry - spoil your guests or earn significant rental income. Outside, enjoy the welcoming front porch or stunning screened porch both overlooking the meticulously landscaped gardens w/ stone steps & pathways, climbing vines & blooming trees & flowers in every view.
Closed
$760,000
845 Belvedere Blvd, Charlottesville, VA 22901
4beds
2,792sqft
Single Family Residence
Built in 2010
5,662 Square Feet Lot
$761,900 Zestimate®
$272/sqft
$3,454 Estimated rent
Home value
$761,900
$670,000 - $861,000
$3,454/mo
Zestimate® history
Owner options
List your home for rent
$3,454/mo
Rent Zestimate®
Find your next renter with Zillow Rental Manager. Plus, with online applications, you can quickly screen prospective tenants – for free.
$3,454/mo
Rent Zestimate®
Refinance and save
$4,758/mo
Est. payment
Refinancing to a lower rate could help reduce your monthly payments and save thousands over the life of the loan.
$4,758/mo
Est. payment
Explore your selling options
Work with a Zillow partner agent
Leverage their expertise and Zillow's premium Showcase listings to get your home seen by more buyers.
Get startedList with your own agent
Get your home in front of millions of buyers by listing it on Zillow.
Learn how to do itSell it yourself
Take full control of how buyers see your home on Zillow by listing For Sale by Owner (FSBO).
List your homeWhat's special
Zillow last checked:
Listing updated:
Listed by:
LORRIE NICHOLSON 434-825-4088,
NEST REALTY GROUP
Bought with:
DAVID COOKE, 0225103820
LONG & FOSTER - CHARLOTTESVILLE
Source: CAAR,MLS#: 675119 Originating MLS: Charlottesville Area Association of Realtors
Originating MLS: Charlottesville Area Association of RealtorsFacts & features
Interior
Bedrooms & bathrooms
- Bedrooms: 4
- Bathrooms: 4
- Full bathrooms: 3
- 1/2 bathrooms: 1
- Main level bathrooms: 1
Rooms
- Room types: Bathroom, Bedroom, Dining Room, Eat-in Kitchen, Family Room, Full Bath, Foyer, Garage Apartment, Half Bath, Kitchen, Laundry, Living Room, Primary Bathroom, Primary Bedroom
Primary bedroom
- Level: Second
Bedroom
- Level: Second
Primary bathroom
- Level: Second
Bathroom
- Level: Second
Dining room
- Level: First
Family room
- Level: First
Foyer
- Level: First
Half bath
- Level: First
Kitchen
- Level: First
Laundry
- Level: Second
Living room
- Level: First
Heating
- Forced Air, Natural Gas
Cooling
- Central Air, Ductless, Heat Pump
Appliances
- Included: Built-In Oven, Double Oven, Dishwasher, ENERGY STAR Qualified Appliances, ENERGY STAR Qualified Water Heater, Gas Cooktop, Disposal, Microwave, Refrigerator, Tankless Water Heater, Dryer, Washer
- Laundry: Sink
Features
- Wet Bar, Remodeled, Second Kitchen, Walk-In Closet(s), Breakfast Bar, Entrance Foyer, Eat-in Kitchen, Kitchen Island, Recessed Lighting
- Flooring: Hardwood, Luxury Vinyl Plank
- Windows: Casement Window(s), Double Pane Windows, Screens
- Has basement: No
- Has fireplace: Yes
- Fireplace features: Gas
Interior area
- Total structure area: 3,432
- Total interior livable area: 2,792 sqft
- Finished area above ground: 2,288
- Finished area below ground: 0
Property
Parking
- Total spaces: 2
- Parking features: Asphalt, Detached, Electricity, Garage, Garage Door Opener, Off Street, Garage Faces Rear
- Garage spaces: 2
Features
- Levels: Two
- Stories: 2
- Patio & porch: Front Porch, Porch, Screened
- Exterior features: Mature Trees/Landscape, Porch
- Has view: Yes
- View description: Garden, Residential
Lot
- Size: 5,662 Square Feet
- Features: Garden, Landscaped, Level, Open Lot, Private
Details
- Additional structures: Outbuilding
- Parcel number: 062G0014A08500
- Zoning description: NMD Neighborhood Model Development
Construction
Type & style
- Home type: SingleFamily
- Architectural style: Craftsman
- Property subtype: Single Family Residence
Materials
- HardiPlank Type, Stick Built
- Foundation: Poured
- Roof: Architectural
Condition
- Updated/Remodeled
- New construction: No
- Year built: 2010
Utilities & green energy
- Electric: Underground
- Sewer: Public Sewer
- Water: Public
- Utilities for property: Fiber Optic Available, Natural Gas Available
Community & HOA
Community
- Features: Sidewalks
- Security: Smoke Detector(s), Carbon Monoxide Detector(s)
- Subdivision: BELVEDERE
HOA
- Has HOA: Yes
- Amenities included: Picnic Area, Playground, Trail(s)
- Services included: Association Management, Common Area Maintenance, Cable TV, Playground, Road Maintenance, Trash
- HOA fee: $150 monthly
Location
- Region: Charlottesville
Financial & listing details
- Price per square foot: $272/sqft
- Tax assessed value: $681,900
- Annual tax amount: $6,444
- Date on market: 3/31/2026
- Cumulative days on market: 2 days
Price history
| Date | Event | Price |
|---|---|---|
| 5/15/2026 | Sold | $760,000+8.9%$272/sqft |
Source:  CAAR #675119 Report a problem CAAR #675119 Report a problem | ||
| 4/8/2026 | Pending sale | $698,000$250/sqft |
Source: CAAR #675119 Report a problem | ||
| 4/6/2026 | Listed for sale | $698,000+57.4%$250/sqft |
Source: CAAR #675119 Report a problem | ||
| 8/2/2010 | Sold | $443,409$159/sqft |
Source: Public Record Report a problem | ||
Public tax history
| Year | Property taxes | Tax assessment |
|---|---|---|
| 2025 | $6,096 +14% | $681,900 +8.9% |
| 2024 | $5,349 +5.3% | $626,400 +5.3% |
| 2023 | $5,078 +14.9% | $594,600 +14.9% |
| 2022 | $4,419 +6.2% | $517,500 +6.2% |
| 2021 | $4,162 +3.6% | $487,400 +3.6% |
| 2020 | $4,019 +6.4% | $470,600 +6.4% |
| 2019 | $3,777 +3.4% | $442,300 +1.6% |
| 2018 | $3,651 +101.2% | $435,200 +0.6% |
| 2017 | $1,814 -51.1% | $432,500 -2.2% |
| 2016 | $3,709 +113.2% | $442,100 +4% |
| 2015 | $1,740 | $424,900 +4.1% |
| 2014 | -- | $408,300 -0.5% |
| 2013 | -- | $410,400 |
| 2012 | -- | $410,400 |
| 2011 | -- | $410,400 +228.3% |
| 2010 | -- | $125,000 +25% |
| 2009 | -- | $100,000 |
Find assessor info on the county website
Neighborhood: 22901
Nearby homes
- $773,8004 bd4 ba2.9k sqft839 Belvedere Blvd, Charlottesville, VA 22901Off Market
- $--1 bd1 ba500 sqft106 Colvin Aly #1, Charlottesville, VA 22901Off Market

- $818,1003 bd3 ba2.4k sqft833 Belvedere Blvd, Charlottesville, VA 22901Off Market
- $516,1003 bd3 ba1.6k sqft812 Cole St, Charlottesville, VA 22901Off Market
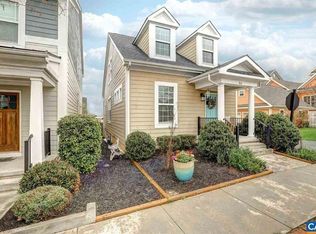
- $858,4004 bd2 ba2.7k sqft844 Belvedere Blvd, Charlottesville, VA 22901Off Market
- $807,3005 bd3 ba2.4k sqft838 Belvedere Blvd, Charlottesville, VA 22901Off Market
- $552,0003 bd3 ba1.6k sqft814 Cole St, Charlottesville, VA 22901Sold
- $942,5004 bd4 ba4.1k sqft832 Belvedere Blvd, Charlottesville, VA 22901Off Market
Nearby schools
GreatSchools rating
- 3/10Agnor-Hurt Elementary SchoolGrades: PK-5Distance: 1.5 mi
- 4/10Jackson P Burley Middle SchoolGrades: 6-8Distance: 2.9 mi
- 5/10Albemarle High SchoolGrades: 9-12Distance: 2.4 mi
Schools provided by the listing agent
- Elementary: Agnor
- Middle: Burley
- High: Albemarle
Source: CAAR. This data may not be complete. We recommend contacting the local school district to confirm school assignments for this home.


Get pre-qualified for a loan
At Zillow Home Loans, we can pre-qualify you in as little as 5 minutes with no impact to your credit score.An equal housing lender. NMLS #10287.
Sell for more on Zillow
Get a Zillow Showcase℠ listing at no additional cost and you could sell for .
$761,900
2% more
+$15,238
With Zillow Showcase(estimated)
$777,138
- Virginia
- Albemarle County
- Charlottesville
- 22901
- 845 Belvedere Blvd
Nearby cities
Nearby neighborhoods
Nearby zip codes
Other Charlottesville Topics
