As you enter, you’re greeted by tall ceilings and gorgeous beach cottage oak luxury vinyl plank flooring throughout the entire home. The large, naturally lit front room allows for an entire seating area and formal dining. There’s a half bath, conveniently located downstairs. The open kitchen features beautiful white cabinetry, stainless steel appliances, granite countertops with a giant island and recessed lighting. The living room has sliding glass doors to the driveway and the rear yard, and a cozy fireplace. Upstairs, you will find two guest bedrooms, a full bathroom with dual sink vanity and shower over tub combo, and a large laundry room with cabinets. The hallway has additional cabinets for storage and an area with electrical hook up in the floor great for a desk. The massive primary bedroom overlooks the pool and features vaulted ceilings, and an ensuite bathroom with a glass shower enclosure, soaking tub, dual sink vanity, and huge walk-in closet. The front of the home has incredible curb appeal with lush landscaping and long driveway. The rear yard features a turf area with gazebo, a sparkling heated pool surrounded by beautiful plants and trees. The Garin Ranch community has multiple parks, trails, and conveniently close to downtown Brentwood and all it has to offer.
Sold for $785,000
$785,000
845 Boone Dr, Brentwood, CA 94513
3beds
2,133sqft
Residential, Single Family Residence
Built in 2003
5,227 Square Feet Lot
$764,600 Zestimate®
$368/sqft
$3,564 Estimated rent
Home value
$764,600
$726,000 - $803,000
$3,564/mo
Zestimate® history
Owner options
List your home for rent
$3,564/mo
Rent Zestimate®
Find your next renter with Zillow Rental Manager. Plus, with online applications, you can quickly screen prospective tenants – for free.
$3,564/mo
Rent Zestimate®
Refinance and save
$5,006/mo
Est. payment
Refinancing to a lower rate could help reduce your monthly payments and save thousands over the life of the loan.
$5,006/mo
Est. payment
Explore your selling options
Work with a Zillow partner agent
Leverage their expertise and Zillow's premium Showcase listings to get your home seen by more buyers.
Get startedList with your own agent
Get your home in front of millions of buyers by listing it on Zillow.
Learn how to do itSell it yourself
Take full control of how buyers see your home on Zillow by listing For Sale by Owner (FSBO).
List your homeWhat's special
Zillow last checked:
Listing updated:
Listed by:
Ryan Evanson DRE #01726225 925-783-5164,
E3 Realty & Loans
Bought with:
Jennifer Stojanovich, DRE #02102698
Better Homes Realty
Source: CCAR,MLS#: 41033488
Facts & features
Interior
Bedrooms & bathrooms
- Bedrooms: 3
- Bathrooms: 3
- Full bathrooms: 2
- Partial bathrooms: 1
Rooms
- Room types: 0.5 Bath, Main Entry, Dining Room
Kitchen
- Features: Counter - Stone, Island, Microwave, Range/Oven Free Standing
Heating
- Forced Air
Cooling
- Ceiling Fan(s)
Appliances
- Included: Microwave, Free-Standing Range
Features
- Flooring: Vinyl
- Number of fireplaces: 1
- Fireplace features: Living Room, Wood Burning
Interior area
- Total structure area: 2,133
- Total interior livable area: 2,133 sqft
Property
Parking
- Total spaces: 2
- Parking features: Garage Door Opener
- Garage spaces: 2
Features
- Levels: Two
- Stories: 2
- Has private pool: Yes
- Pool features: In Ground, Outdoor Pool
- Fencing: Fenced
Lot
- Size: 5,227 Square Feet
- Features: Back Yard, Front Yard, Side Yard
Details
- Parcel number: 0133600601
- Special conditions: Standard
- Other equipment: Irrigation Equipment
Construction
Type & style
- Home type: SingleFamily
- Architectural style: Traditional
- Property subtype: Residential, Single Family Residence
Materials
- Brick, Stucco, Wood
- Roof: Composition
Condition
- Existing
- New construction: No
- Year built: 2003
Utilities & green energy
- Electric: No Solar
- Utilities for property: Cable Available, Internet Available
Community & HOA
Community
- Subdivision: Garin Ranch
HOA
- Has HOA: No
Location
- Region: Brentwood
Financial & listing details
- Price per square foot: $368/sqft
- Tax assessed value: $800,700
- Annual tax amount: $11,356
- Date on market: 7/20/2023
Price history
| Date | Event | Price |
|---|---|---|
| 8/25/2023 | Sold | $785,000+4.8%$368/sqft |
Source:  CCAR #41033488 Report a problem CCAR #41033488 Report a problem | ||
| 8/8/2023 | Pending sale | $749,000$351/sqft |
Source:  bridgeMLS/CCAR/Bay East AOR #41033488 Report a problem bridgeMLS/CCAR/Bay East AOR #41033488 Report a problem | ||
| 7/20/2023 | Listed for sale | $749,000+45.4%$351/sqft |
Source: bridgeMLS/CCAR/Bay East AOR #41033488 Report a problem | ||
| 11/13/2021 | Listing removed | -- |
Source: Zillow Rental Manager Report a problem | ||
| 11/3/2021 | Listed for rent | $3,500+32.1%$2/sqft |
Source: Zillow Rental Manager Report a problem | ||
| 6/14/2019 | Sold | $515,000+5.1%$241/sqft |
Source: Public Record Report a problem | ||
| 6/30/2016 | Listing removed | $2,650+6%$1/sqft |
Source: Pleasanton Properties Management Report a problem | ||
| 6/16/2016 | Listing removed | $490,000$230/sqft |
Source: Windermere Select Properties #40739607 Report a problem | ||
| 5/9/2016 | Listed for sale | $490,000+24400%$230/sqft |
Source: Legacy Real Estate & Assoc. #40739607 Report a problem | ||
| 7/11/2015 | Listing removed | $2,500$1/sqft |
Source: Pleasanton Properties Management Report a problem | ||
| 7/4/2015 | Listed for rent | $2,500$1/sqft |
Source: Pleasanton Properties Management Report a problem | ||
| 2/26/2011 | Listing removed | $2,000$1/sqft |
Source: Coldwell Banker Amaral & Associates #40507635 Report a problem | ||
| 2/12/2011 | Listed for sale | $2,000-99.7%$1/sqft |
Source: Coldwell Banker Amaral & Associates #40507635 Report a problem | ||
| 6/14/2006 | Sold | $606,500+54.7%$284/sqft |
Source: Public Record Report a problem | ||
| 4/29/2004 | Sold | $392,000$184/sqft |
Source: Public Record Report a problem | ||
Public tax history
| Year | Property taxes | Tax assessment |
|---|---|---|
| 2025 | $11,356 -14.7% | $800,700 +2% |
| 2024 | $13,320 +57.1% | $785,000 +42.2% |
| 2023 | $8,477 +2.5% | $552,182 +2% |
| 2022 | $8,272 +2.4% | $541,356 +2% |
| 2021 | $8,079 -2.8% | $530,742 +1% |
| 2020 | $8,308 -0.8% | $525,300 -2.9% |
| 2019 | $8,373 +4.8% | $541,000 +5.9% |
| 2018 | $7,991 +4.1% | $511,000 +6.5% |
| 2017 | $7,679 +5.6% | $480,000 +2.6% |
| 2016 | $7,275 +18.6% | $468,000 +10.8% |
| 2015 | $6,132 | $422,500 +14.8% |
| 2014 | $6,132 | $368,000 +36.8% |
| 2013 | -- | $269,000 +11.4% |
| 2012 | -- | $241,500 |
| 2011 | -- | $241,500 -2.2% |
| 2010 | -- | $247,000 -10.3% |
| 2009 | -- | $275,500 -30.3% |
| 2008 | -- | $395,000 -31% |
| 2007 | -- | $572,500 +27.8% |
| 2006 | -- | $447,901 +2% |
| 2005 | -- | $439,120 +233.1% |
| 2004 | -- | $131,841 +187.2% |
| 2003 | -- | $45,900 |
Find assessor info on the county website
Neighborhood: 94513
Nearby homes
- $731,2003 bd2 ba1.8k sqft841 Boone Dr, Brentwood, CA 94513Off Market
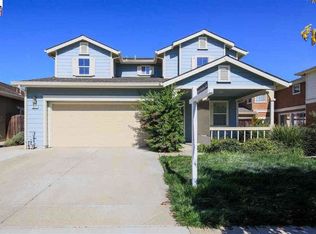
- $637,1003 bd2 ba1.8k sqft849 Boone Dr, Brentwood, CA 94513Off Market
- $647,4003 bd2 ba1.7k sqft837 Boone Dr, Brentwood, CA 94513Off Market
- $672,1004 bd3 ba1.8k sqft924 Sawyer Way, Brentwood, CA 94513Off Market
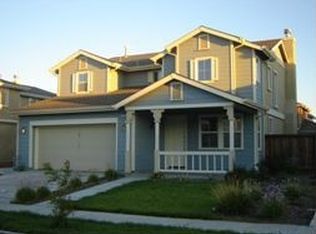
- $708,8003 bd3 ba2.1k sqft853 Boone Dr, Brentwood, CA 94513Off Market
- $705,3003 bd3 ba2.1k sqft920 Sawyer Way, Brentwood, CA 94513Off Market
- $696,6003 bd2 ba2.1k sqft928 Sawyer Way, Brentwood, CA 94513Off Market
- $653,3003 bd2 ba1.7k sqft916 Sawyer Way, Brentwood, CA 94513Off Market
Nearby schools
GreatSchools rating
- 7/10Mary Casey Black ElementaryGrades: K-5Distance: 0.8 mi
- 8/10Edna Hill Middle SchoolGrades: 6-8Distance: 0.5 mi
- 7/10Liberty High SchoolGrades: 9-12Distance: 0.4 mi
Get a cash offer in 3 minutes
Find out how much your home could sell for in as little as 3 minutes with a no-obligation cash offer.
Estimated market value
$764,600
Get a cash offer in 3 minutes
Find out how much your home could sell for in as little as 3 minutes with a no-obligation cash offer.
Estimated market value
$764,600
- California
- Contra Costa County
- Brentwood
- 94513
- 845 Boone Dr
Nearby cities
Nearby zip codes
Other Brentwood Topics
