Skip main navigation
Off market
  • $509,800

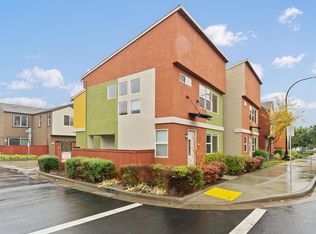
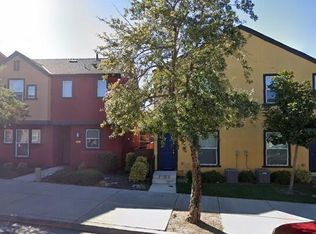
    845 Bronze Ln, West Sacramento, CA 95691

    2beds
    1,560sqft
    Single Family Residence
    Built in ----
    -- sqft lot
    $509,800 Zestimate®
    $327/sqft
    $2,887 Estimated rent

    Home value

    $509,800

    $484,000 - $535,000

    $2,887/mo

    Zestimate® history
    Loading
    Loading...

    Owner options

    List your home for rent

    $2,887/mo

    Rent Zestimate®

    Find your next renter with Zillow Rental Manager. Plus, with online applications, you can quickly screen prospective tenants – for free.

    Learn more

    $2,887/mo

    Rent Zestimate®

    Refinance and save

    $3,217/mo

    Est. payment

    Refinancing to a lower rate could help reduce your monthly payments and save thousands over the life of the loan.

    See today's rates

    $3,217/mo

    Est. payment

    Explore your selling options

    Work with a Zillow partner agent

    Leverage their expertise and Zillow's premium Showcase listings to get your home seen by more buyers.

    Get started

    List with your own agent

    Get your home in front of millions of buyers by listing it on Zillow.

    Learn how to do it

    Sell it yourself

    Take full control of how buyers see your home on Zillow by listing For Sale by Owner (FSBO).

    List your home

    What's special

    Versatile loftPrivate patioModern finishesConvenient half bathSpacious primary suiteGenerous walk-in closetFormal dining area

    Only applications submitted on TransCapital Property Management website will be accepted. Video Tour Available on YouTube @TransCapitalPropertyMgmt. Experience the best of Bridge District living in this stunning 1,560 sq. ft. home featuring 2 bedrooms, 2.5 bathrooms, and a versatile loft. Enjoy incredible views of Tower Bridge, Downtown Sacramento, and Sutter Health Park, with Drake's: The Barn just a short stroll away. The main level offers beautiful luxury vinyl wood flooring, a spacious great room, a formal dining area, and a convenient half bath perfect for both everyday living and entertaining. Upstairs, you'll find brand-new carpet throughout and a spacious primary suite complete with a spa-inspired ensuite featuring dual vanities, a soaking tub, separate shower, and a generous walk-in closet. Ceiling fans and dual-zone HVAC provide year-round comfort, while the attached two-car garage with an epoxy floor and built-in shelving offers plenty of storage. A private patio creates the perfect spot to relax and unwind. If you're looking for modern finishes, incredible views, and an unbeatable location, this is urban living at its finest in the Bridge District. QUALIFICATIONS: The following items are used as criteria to determine whether a resident will be accepted for a rental home with TransCapital Property Management, Inc. - The total gross income for the household must be at least 2.5 times the monthly rent. - No Evictions / Landlord Bad Debt in the Past 7 Years. - Co-signers are not accepted. - 2 Years Verifiable Combined Rental / Home Ownership History with a minimum of 1 year per applicant (excluding renting from family members) for single family homes and apartment communities of 1-4 apartments. - Having no rental history may be accepted for homes located in apartment communities of 5 or more apartments. - Positive Credit History: Scores of 660 and above are required. - Bankruptcies must be discharged for two years prior to approval of an application. Video Tour available on YouTube @TransCapitalPropertyMgmt. Search TransCapital Property Management, Inc. or 845 Bronze Lane. Utilities: Water, Sewer and Trash are not included in the rent and are billed at a flat rate of $130.00 a month. All individuals planning on living at the property over the age of 18, must submit a separate application. Federal Occupancy Guidelines followed: Max 2 per bedroom + 1 additional occupant; Max 2 per studio subject to exceptions. All residents must secure renter's insurance with a minimum $100,000 policy and add TransCapital and the landlord as an additional insured. Pets are negotiable with pet rent and approval. Size and breed restrictions (subject to individual property owners' insurance requirements) do apply. Please visit TransCapital Property Management website for specific details under the Rental Criteria tab and Animal Policy. PETSCREENING IS A REQUIRED PART OF THE APPLICATION PROCESS FOR ALL APPLICANTS: A welcoming environment is paramount to all our residents. To ensure ALL our residents understand our pet and animal-related policies, we use a third-party screening service and require EVERYONE to complete a profile (No Pet/Pet/Animal). This process ensures we have formalized pet and animal-related policy acknowledgments and more accurate records to create greater mutual accountability. If you need accommodation in another way, please contact TransCapital Property Management, Inc. Applications must be submitted prior to any in person showings. Only applications submitted directly through TransCapital Property Management, Inc. will be accepted. Tentatively approved applicants (Based on criteria above) will be contacted and a showing will be coordinated. Please drive by the property prior to applying and requesting an appointment. - TransCapital Property Management, Inc. - - DRE 01527555 - - Equal Housing Opportunity - - All application information will be verified -

    This property is not currently displayed as for sale or rent on Zillow. This may be different from what's on other websites or public sources.
    Zillow last checked:

    Listing updated:

    Source: Zillow Rentals

    Facts & features

    Interior

    Bedrooms & bathrooms
    • Bedrooms: 2
    • Bathrooms: 3
    • Full bathrooms: 2
    • 1/2 bathrooms: 1
    Heating
    • Central, Forced Air
    Cooling
    • Air Conditioner, Central Air
    Appliances
    • Included: Dishwasher, Oven, Refrigerator
    • Laundry: In Unit
    Features
    • Walk In Closet
    • Flooring: Carpet, Hardwood
    Interior area
    • Total interior livable area: 1,560 sqft

    Property

    Parking
    • Parking features: Attached, Garage
    • Has attached garage: Yes
    • Details: Contact manager
    Details
    • Additional structures: Garage(s)
    • Parcel number: 058370012000

    Construction

    Type & style
    • Home type: SingleFamily
    • Property subtype: Single Family Residence

    Community & HOA

    Community
    • Deposit fee: $2,495
    • Application fee: $25
    Location
    • Region: West Sacramento

    Financial & listing details

    • Price per square foot: $327/sqft
    • Tax assessed value: $466,504
    • Annual tax amount: $5,963
    • Date on market: 7/28/2026
    • Lease term: 1 Year

    Price history

    DateEventPrice
    8/4/2026Listing removed$2,495$2/sqft
    Source: Zillow Rentals Report a problem
    7/28/2026Listed for rent$2,495$2/sqft
    Source: Zillow Rentals Report a problem
    10/1/2024Listing removed$2,495$2/sqft
    Source: Zillow Rentals Report a problem
    9/24/2024Listed for rent$2,495+4.2%$2/sqft
    Source: Zillow Rentals Report a problem
    9/19/2021Listing removed--
    Source: Zillow Rental Network Premium Report a problem
    9/14/2021Price change$2,395-4%$2/sqft
    Source: Zillow Rental Network Premium Report a problem
    8/30/2021Listed for rent$2,495+33.1%$2/sqft
    Source: Zillow Rental Network Premium Report a problem
    7/11/2017Sold$410,000-1.7%$263/sqft
    Source: MetroList Services of CA #17036018 Report a problem
    6/12/2017Price change$416,900-1.9%$267/sqft
    Source: NextHome River City #17036018 Report a problem
    5/24/2017Listed for sale$425,000+32.8%$272/sqft
    Source: Owner Report a problem
    9/25/2015Listing removed$1,875$1/sqft
    Source: Exclusive Property Management Report a problem
    9/14/2015Price change$1,875-6%$1/sqft
    Source: Exclusive Property Management Report a problem
    9/1/2015Listed for rent$1,995$1/sqft
    Source: Exclusive Property Management Report a problem
    4/1/2014Sold$320,000-1.5%$205/sqft
    Source: MetroList Services of CA #14007833 Report a problem
    3/11/2014Pending sale$325,000$208/sqft
    Source: Coldwell Banker Residential Brokerage - Sacramento-Sierra Oaks #14007833 Report a problem
    2/19/2014Listed for sale$325,000+27%$208/sqft
    Source: Coldwell Banker Residential Brokerage - Sacramento-Sierra Oaks #14007833 Report a problem
    10/31/2011Sold$256,000$164/sqft
    Source: Public Record Report a problem

    Public tax history

    YearProperty taxesTax assessment
    2025$5,963 +2.3%$466,504 +2%
    2024$5,832 -5.6%$457,358 +2%
    2023$6,179 +13.8%$448,391 +2%
    2022$5,427 +1%$439,600 +2%
    2021$5,374 +5%$430,982 +1%
    2020$5,116 +3.5%$426,564 +4%
    2018$4,945 +18.4%$410,000 +21.3%
    2017$4,175 +4.1%$337,997 +2%
    2016$4,012 $331,370 +1.5%
    2015$4,012 +26.7%$326,393 +24.4%
    2014$3,167 +0.7%$262,305 +0.5%
    2013$3,144 $261,120 +2%
    2012-- $256,000 +549.3%
    2011-- $39,427 +0.8%
    2010-- $39,133 -0.2%
    2009-- $39,226 +154.4%
    2008-- $15,418 +2%
    2007-- $15,116
    Find assessor info on the county website

    Neighborhood: Triangle

    Nearby schools

    GreatSchools rating
    Get a cash offer in 3 minutes
    Find out how much your home could sell for in as little as 3 minutes with a no-obligation cash offer.
    Estimated market value
    $509,800
    Get a cash offer in 3 minutes
    Find out how much your home could sell for in as little as 3 minutes with a no-obligation cash offer.
    Estimated market value
    $509,800