Skip main navigation
Closed
  • $1,050,000

    845 Brook Trl, Lebanon, TN 37087

    4beds
    3,384sqft
    Single Family Residence, Residential
    Built in 2024
    0.48 Acres Lot
    $1,042,300 Zestimate®
    $310/sqft
    $3,845 Estimated rent

    Home value

    $1,042,300

    $969,000 - $1.12M

    $3,845/mo

    Zestimate® history
    Loading
    Loading...

    Owner options

    List your home for rent

    $3,845/mo

    Rent Zestimate®

    Find your next renter with Zillow Rental Manager. Plus, with online applications, you can quickly screen prospective tenants – for free.

    Learn more

    $3,845/mo

    Rent Zestimate®

    Refinance and save

    $6,031/mo

    Est. payment

    Refinancing to a lower rate could help reduce your monthly payments and save thousands over the life of the loan.

    See today's rates

    $6,031/mo

    Est. payment

    Explore your selling options

    Work with a Zillow partner agent

    Leverage their expertise and Zillow's premium Showcase listings to get your home seen by more buyers.

    Get started

    List with your own agent

    Get your home in front of millions of buyers by listing it on Zillow.

    Learn how to do it

    Sell it yourself

    Take full control of how buyers see your home on Zillow by listing For Sale by Owner (FSBO).

    List your home

    What's special

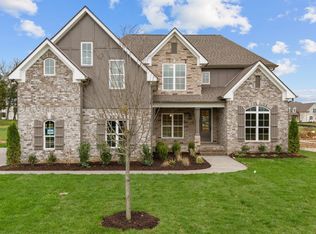
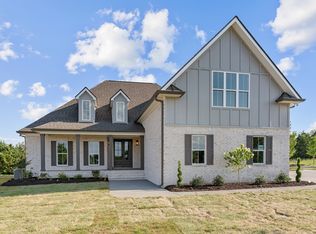
    Exceptional quality built by Eastland Construction Inc., this upgraded Clearbrook floor plan offers designer touches, thoughtful functionality & a backyard that feels like a private retreat. From the moment you walk into the soaring two-story foyer, you’re greeted w/ custom details, including a built-in display cabinet & a beautiful dining room ready for hosting. The open-concept layout flows effortlessly into a spacious living area, where a large kitchen island, custom millwork & a wood-accent ceiling create a warm & inviting space. The primary suite is privately positioned towards the back on the main level, featuring double vanities & dual walk-in closets w/ custom shelving. A 2nd bedroom downstairs is ideal for guests or a home office, while upstairs offers two additional bedrooms, all with walk-in closets, PLUS an oversized bonus room! You’ll love the added versatility of the 12x7 flex space, perfect for a gym, office, or hobby room, along with the generous 9x13 walk-in attic storage. Out back, unwind in your fully fenced oasis complete w/ a 15x30 fiberglass pool, putting green & scenic farmland views. Epoxy flooring enhances both the pool surround & the 3-car garage, while an irrigation system keeps everything looking its best. With custom blinds, both refrigerators, washer and dryer appliances included, this truly move-in ready home is the total package. Come see it in person, you won’t want to leave!

    Zillow last checked:

    Listing updated:

    Listing Provided by:

    Amanda Simmons 615-775-1165,

    RE/MAX Exceptional Properties

    Bought with:

    Kay S. Self, 300965

    Crye-Leike, Inc., REALTORS

    Source: RealTracs MLS as distributed by MLS GRID,MLS#: 3155293MLS Logo

    Facts & features

    Interior

    Bedrooms & bathrooms
    • Bedrooms: 4
    • Bathrooms: 3
    • Full bathrooms: 3
    • Main level bedrooms: 2
    Bedroom 1
    • Features: Suite
    • Level: Suite
    • Area: 238 Square Feet
    • Dimensions: 17x14
    Bedroom 2
    • Features: Walk-In Closet(s)
    • Level: Walk-In Closet(s)
    • Area: 154 Square Feet
    • Dimensions: 14x11
    Bedroom 3
    • Features: Walk-In Closet(s)
    • Level: Walk-In Closet(s)
    • Area: 154 Square Feet
    • Dimensions: 11x14
    Bedroom 4
    • Features: Bath
    • Level: Bath
    • Area: 121 Square Feet
    • Dimensions: 11x11
    Primary bathroom
    • Features: Double Vanity
    • Level: Double Vanity
    Dining room
    • Features: Formal
    • Level: Formal
    • Area: 154 Square Feet
    • Dimensions: 14x11
    Kitchen
    • Features: Eat-in Kitchen
    • Level: Eat-in Kitchen
    • Area: 351 Square Feet
    • Dimensions: 27x13
    Living room
    • Area: 285 Square Feet
    • Dimensions: 19x15
    Other
    • Features: Utility Room
    • Level: Utility Room
    • Area: 81 Square Feet
    • Dimensions: 9x9
    Recreation room
    • Features: Other
    • Level: Other
    • Area: 432 Square Feet
    • Dimensions: 27x16
    Heating
    • Heat Pump, Natural Gas
    Cooling
    • Central Air, Electric
    Appliances
    • Included: Double Oven, Electric Oven, Cooktop, Gas Range, Dishwasher, Disposal, Microwave
    • Laundry: Electric Dryer Hookup, Washer Hookup
    Features
    • Bookcases, Built-in Features, Ceiling Fan(s), Entrance Foyer, Extra Closets, High Ceilings, Open Floorplan, Pantry, Walk-In Closet(s), High Speed Internet
    • Flooring: Carpet, Wood, Tile
    • Basement: Crawl Space,None
    • Number of fireplaces: 1
    • Fireplace features: Gas, Living Room
    Interior area
    • Total structure area: 3,384
    • Total interior livable area: 3,384 sqft
    • Finished area above ground: 3,384

    Property

    Parking
    • Total spaces: 3
    • Parking features: Garage Door Opener, Attached
    • Attached garage spaces: 3
    Features
    • Levels: Two
    • Stories: 2
    • Patio & porch: Patio, Covered, Porch
    • Has private pool: Yes
    • Pool features: In Ground
    • Fencing: Back Yard
    Lot
    • Size: 0.48 Acres
    • Features: Level
    • Topography: Level
    Details
    • Parcel number: 045H C 00100 000
    • Special conditions: Standard
    • Other equipment: Irrigation System, Air Purifier

    Construction

    Type & style
    • Home type: SingleFamily
    • Architectural style: Contemporary
    • Property subtype: Single Family Residence, Residential
    Materials
    • Brick, Stone
    Condition
    • New construction: No
    • Year built: 2024

    Utilities & green energy

    • Sewer: Public Sewer
    • Water: Public
    • Utilities for property: Electricity Available, Natural Gas Available, Water Available, Cable Connected, Underground Utilities
    Green energy
    • Energy efficient items: Windows, Water Heater

    Community & neighborhood

    Security
    • Security features: Smoke Detector(s)
    Location
    • Region: Lebanon
    • Subdivision: The Reserve Farmington Woods Ph10

    HOA & financial

    HOA
    • Has HOA: Yes
    • HOA fee: $84 monthly
    • Amenities included: Sidewalks, Underground Utilities

    Price history

    DateEventPrice
    5/8/2026Sold$1,050,000-4.5%$310/sqft
    Source: RealTracs MLS as distributed by MLS GRID #3155293 Report a problem
    3/28/2026Contingent$1,100,000$325/sqft
    Source: RealTracs MLS as distributed by MLS GRID #3155293 Report a problem
    3/21/2026Listed for sale$1,100,000+17%$325/sqft
    Source: RealTracs MLS as distributed by MLS GRID #3155293 Report a problem
    10/18/2024Sold$939,900$278/sqft
    Source: Public Record Report a problem

    Public tax history

    YearProperty taxesTax assessment
    2025$4,673 +756.2%$161,600 +756.2%
    2024$546 $18,875
    2023$546 $18,875

    Find assessor info on the county website

    Neighborhood: 37087

    Nearby schools

    GreatSchools rating
    Schools provided by the listing agent
    • Elementary: Jones Brummett Elementary School
    • Middle: Walter J. Baird Middle School
    • High: Lebanon High School

    Source: RealTracs MLS as distributed by MLS GRID. This data may not be complete. We recommend contacting the local school district to confirm school assignments for this home.

    Get a cash offer in 3 minutes
    Find out how much your home could sell for in as little as 3 minutes with a no-obligation cash offer.
    Estimated market value
    $1,042,300
    Get a cash offer in 3 minutes
    Find out how much your home could sell for in as little as 3 minutes with a no-obligation cash offer.
    Estimated market value
    $1,042,300