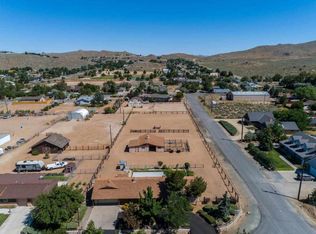
Very special ranch, one owner horse property in Golden Valley on 1.11 acre. There is a 5 stall barn with tack room reinforced loft for hay storage horse and stalls / paddock There is also a 30X40 Quonset metal building heavily reinforced for any kind of weather with cement floor. There is also a very nice Tuff shed. Side yard has RV/ Horse trailer area. that includes 20 amp electric and dump station. Kitchen is open to family room with double sided wood burning fireplace into living room and dining area. A large covered patio from family room to enjoy the views. Fully landscaped front yard and back fenced area to seperate the rest of the yard. This one owner home has kept meticulous records on upgrades and servicing. Too many upgrades to mention here. Please see list in documents or call for details. There is room for all your toys or work equipment which can be protected in the quonset hut if desired. From windows to roof, to upgraded baths and kitchen you will not be disappointed to see this lovely home with all the amenities. Buyer and buyers agents to verify all information.
Active under contract-no show
$670,000
845 Browning Dr, Reno, NV 89506
3beds
1,592sqft
Single Family Residence
Built in 1973
1.11 Acres Lot
$-- Zestimate®
$421/sqft
$-- HOA
What's special
Fully landscaped front yardVery nice tuff shedUpgraded baths and kitchen
- 24 days |
- 462 |
- 32 |
Zillow last checked:
Listing updated:
Listed by:
Cissie Popson S.32919 775-772-5847,
Estate Realty,
Sue Bailey B.21022 775-544-7997,
Estate Realty
Source: NNRMLS,MLS#: 260009340
Facts & features
Interior
Bedrooms & bathrooms
- Bedrooms: 3
- Bathrooms: 2
- Full bathrooms: 2
Heating
- Oil
Cooling
- Central Air
Appliances
- Included: Dishwasher, Disposal, Electric Range, Microwave, Refrigerator, Water Softener Rented
- Laundry: Cabinets, Laundry Room, Washer Hookup
Features
- Breakfast Bar, Entrance Foyer, Pantry
- Flooring: Carpet, Vinyl
- Windows: Blinds, Double Pane Windows, Drapes, Vinyl Frames
- Number of fireplaces: 1
- Fireplace features: Wood Burning, Wood Burning Stove
- Common walls with other units/homes: No Common Walls
Interior area
- Total structure area: 1,592
- Total interior livable area: 1,592 sqft
Property
Parking
- Total spaces: 6
- Parking features: Additional Parking, Attached, Garage, Garage Door Opener, RV Access/Parking
- Attached garage spaces: 3
Features
- Levels: One
- Stories: 1
- Patio & porch: Covered, Patio
- Exterior features: Rain Gutters, RV Hookup
- Spa features: None
- Fencing: Back Yard
- Has view: Yes
- View description: Mountain(s)
Lot
- Size: 1.11 Acres
- Features: Landscaped, Sprinklers In Front, Sprinklers In Rear
Details
- Additional structures: Barn(s), Corral(s), Covered Arena, Outbuilding, Shed(s), Storage
- Parcel number: 55212407
- Zoning: LDS
- Horses can be raised: Yes
Construction
Type & style
- Home type: SingleFamily
- Property subtype: Single Family Residence
Materials
- Brick Veneer
- Foundation: Crawl Space
- Roof: Asphalt,Composition
Condition
- New construction: No
- Year built: 1973
Utilities & green energy
- Sewer: Septic Tank
- Water: Well
- Utilities for property: Electricity Connected, Phone Available, Cellular Coverage
Community & HOA
Community
- Security: Carbon Monoxide Detector(s), Security System Owned, Smoke Detector(s)
- Subdivision: Sherman 1
HOA
- Has HOA: No
Location
- Region: Reno
Financial & listing details
- Price per square foot: $421/sqft
- Tax assessed value: $223,936
- Annual tax amount: $1,773
- Date on market: 7/22/2026
- Cumulative days on market: 25 days
- Listing terms: 1031 Exchange,Cash,Conventional,FHA,VA Loan
Estimated market value
Not available
Estimated sales range
Not available
Not available
Price history
| Date | Event | Price |
|---|---|---|
| 7/26/2026 | Contingent | $670,000$421/sqft |
Source:  NNRMLS #260009340 Report a problem NNRMLS #260009340 Report a problem | ||
| 7/22/2026 | Listed for sale | $670,000$421/sqft |
Source: NNRMLS #260009340 Report a problem | ||
Public tax history
| Year | Property taxes | Tax assessment |
|---|---|---|
| 2026 | $1,773 +3% | $78,378 +0.2% |
| 2025 | $1,722 +3% | $78,194 +1% |
| 2024 | $1,673 +3% | $77,446 +4% |
| 2023 | $1,624 +3% | $74,467 +27.9% |
| 2022 | $1,577 +3.1% | $58,221 +11.5% |
| 2021 | $1,529 +3% | $52,212 +3.4% |
| 2020 | $1,485 -2.9% | $50,488 |
| 2019 | $1,529 +3% | $50,488 +10.7% |
| 2018 | $1,485 +8.8% | $45,590 +2.5% |
| 2017 | $1,364 | $44,475 +0.6% |
| 2016 | $1,364 | $44,230 +1.4% |
| 2015 | $1,364 +3.2% | $43,622 +6.8% |
| 2014 | $1,322 | $40,835 +3.1% |
| 2013 | $1,322 | $39,597 |
| 2012 | -- | $39,597 +0.9% |
| 2011 | -- | $39,238 -7% |
| 2010 | -- | $42,170 -25% |
| 2009 | -- | $56,254 -7.8% |
| 2008 | -- | $60,998 -8.1% |
| 2007 | -- | $66,343 +26.8% |
| 2006 | -- | $52,311 +9.1% |
| 2005 | -- | $47,940 +3.4% |
| 2004 | -- | $46,355 +2.2% |
| 2003 | -- | $45,359 +2.1% |
| 2002 | -- | $44,438 |
| 2001 | -- | $44,438 |
Find assessor info on the county website
Monthly payment
Est. payment
Payment breakdown
Explore the cost of this home by adjusting the details. Changes won't be saved.Climate risks
Neighborhood: Golden Valley
Nearby schools
GreatSchools rating
- 5/10Alice L Smith Elementary SchoolGrades: PK-5Distance: 0.6 mi
- 3/10William O'brien Middle SchoolGrades: 6-8Distance: 2.8 mi
- 2/10North Valleys High SchoolGrades: 9-12Distance: 0.5 mi
Schools provided by the listing agent
- Elementary: Smith, Alice
- Middle: OBrien
- High: North Valleys
Source: NNRMLS. This data may not be complete. We recommend contacting the local school district to confirm school assignments for this home.
- $586,5003 bd3 ba1.5k sqft895 Browning Dr, Reno, NV 89506Off Market
- $537,9003 bd2 ba1.4k sqft825 Browning Dr, Reno, NV 89506Off Market
- $695,0003 bd3 ba2.2k sqft775 Browning Dr, Reno, NV 89506Off Market
- $575,4004 bd2 ba2.1k sqft830 Sherman Way, Reno, NV 89506Off Market
- $594,5003 bd2 ba1.9k sqft870 Sherman Way, Reno, NV 89506Off Market
- $485,6003 bd2 ba1.2k sqft770 Sherman Way, Reno, NV 89506Off Market
- $633,1003 bd2 ba1.8k sqft735 Browning Dr, Reno, NV 89506Off Market
- $710,7003 bd2 ba2.7k sqft7360 Remington Rd, Reno, NV 89506Off Market
A local agent can set up tours, give advice and negotiate with sellers.
Similar homes
- $652,2004 bd3 ba2.3k sqft7806 Fire Opal Ln, Reno, NV 89506Active

 MLS ID #260010126, Joe Reisenauer, Coldwell Banker Select Fernley. NNRMLS
 - $597,0004 bd3 ba1.9k sqft789 Country View Ct, Reno, NV 89506Active
 MLS ID #260010099, Lee Stevens, Real Broker LLC. NNRMLS
 - $538,0003 bd3 ba1.4k sqft11725 Oregon Blvd, Reno, NV 89506Active
 MLS ID #260009718, Brian Kuykendall, Keller Williams Group One Inc.. NNRMLS
 - $620,0004 bd2 ba2.3k sqft7931 Zinfandel Dr, Reno, NV 89506Active
 MLS ID #260008822, Johanna Summersett, BHG Drakulich Realty. NNRMLS
 - $460,0003 bd2 ba1.4k sqft2440 Seneca Dr, Reno, NV 89506ActiveMLS ID #260009661, Melissa Meneses, RE/MAX Professionals-Carson. NNRMLS
- $699,4933 bd3 ba2.1k sqft2682 Markridge Dr, Reno, NV 89509ActiveMLS ID #260007483, Brian Kuykendall, Keller Williams Group One Inc.. NNRMLS
- $660,0004 bd3 ba2.1k sqft10150 Coyote Run Ct, Reno, NV 89508ActiveMLS ID #250054078, Carlos Segura Navarro, Coldwell Banker Select Reno. NNRMLS
- $469,5004 bd2 ba1.4k sqft2265 Dakota Way, Reno, NV 89506ActiveMLS ID #260008235, Fred Harden, Elevate Realty. NNRMLS
- $525,0004 bd3 ba2.1k sqft8955 Yeager St, Reno, NV 89506ActiveMLS ID #260009804, Katrina Karasawa, RE/MAX Professionals-Reno. NNRMLS
- $460,0003 bd2 ba1.3k sqft5840 Kearney Dr, Reno, NV 89506ActiveMLS ID #260009686, William Mariani, NextHome Sierra Realty. NNRMLS
- $645,9003 bd2 ba1.8k sqft14455 N Red Rock Rd, Reno, NV 89508ActiveMLS ID #260009764, Jo Ann Burke, Dickson Realty - Caughlin. NNRMLS
- $755,0003 bd2 ba2.3k sqft10400 Adobe Dr, Reno, NV 89508ActiveMLS ID #260007723, Leslie Henderson, Call It Closed International Realty. NNRMLS
- $549,0003 bd3 ba1.5k sqft457 Meagan Dr, Sparks, NV 89436ActiveMLS ID #260010332, Gregg Moore, Chase International-Damonte. NNRMLS
- $399,0003 bd2 ba1.5k sqft8655 Red Baron Blvd, Reno, NV 89506ActiveMLS ID #260009900, Jody Call, RE/MAX Professionals-Reno. NNRMLS
- $435,0004 bd2 ba1.1k sqft9350 Gremlin Way, Reno, NV 89506ActiveMLS ID #260005762, Jacob Eldridge, Realty One Group Eminence. NNRMLS
- $674,9994 bd3 ba2.2k sqft1477 Kinglet Dr, Sparks, NV 89441ActiveMLS ID #260007734, Tara Copp, Keller Williams Group One Inc.. NNRMLS
- $675,4204 bd2 ba2.2k sqft7926 Del Fuego Dr, Sparks, NV 89436ActiveMLS ID #260009838, Shamen Force, Keller Williams Group One Inc.. NNRMLS
- $584,0003 bd2 ba1.5k sqft3281 Platte River Ct, Reno, NV 89503ActiveMLS ID #260007588, Rob Simpson, BHG Drakulich Realty. NNRMLS
- $550,0003 bd3 ba1.6k sqft4380 Tuscany Cir, Reno, NV 89523ActiveMLS ID #260010394, Kevin Trexler, Nevada Home Realty. NNRMLS
- $649,0003 bd3 ba1.8k sqft6353 Copper Creek Ct S, Reno, NV 89519ActiveMLS ID #260009899, Reece Fisher, Keller Williams Group One Inc.. NNRMLS
