Your Own Private Resort in the Heart of Valley Ranch! Welcome to this stunning canal-front home offering the ultimate blend of luxury, comfort, and convenience—all nestled in a prime location within the highly sought-after Coppell ISD. Enjoy breathtaking sunsets and serene water views from your private landscaped backyard oasis, featuring an inviting pool, lush greenbelt backdrop, and direct access to the Campion Trails for walking, running, or biking. This spacious 4-bedroom, 3.5 bath home offers 3 living areas, giving you plenty of room for entertaining and relaxing. The primary suite is conveniently located downstairs, featuring a beautifully updated bath with a walk-in shower, garden tub, dual vanities, and views of the tranquil backyard. Upstairs, you’ll find three freshly painted and carpeted bedrooms, along with a third living area and a balcony that overlooks the canal—perfect for morning coffee or evening wine. Downstairs boasts all hard surface flooring, including engineered hardwood and tile, and a large, open-concept kitchen with abundant cabinetry and prep space, ideal for home chefs. Plantation shutters and hidden wet bar add to the charm. Step outside to your oversized covered deck, complete with an outdoor kitchen, mounted TV, fan, and lighting—perfect for entertaining year-round. Hone your horticultural skills with the greenhouse that awaits you or plant a veggie garden. With ample yard space, an unbeatable location close to top-rated schools, shopping, restaurants, and major highways, this home is a rare gem. Just a short walk to Valley Ranch Elementary and situated in a vibrant, family-friendly neighborhood, this property is perfect for gatherings, relaxation, and everyday luxury. Don’t miss your chance to own a piece of paradise in Valley Ranch! Buyer to purchase new survey.
Sold
Price Unknown
845 Canyon Crest Dr, Irving, TX 75063
4beds
2,941sqft
Single Family Residence
Built in 1986
8,624 Square Feet Lot
$576,300 Zestimate®
$--/sqft
$4,380 Estimated rent
Home value
$576,300
$524,000 - $634,000
$4,380/mo
Zestimate® history
Owner options
List your home for rent
$4,380/mo
Rent Zestimate®
Find your next renter with Zillow Rental Manager. Plus, with online applications, you can quickly screen prospective tenants – for free.
$4,380/mo
Rent Zestimate®
Refinance and save
$1,500/mo
Est. payment
Refinancing to a lower rate could help reduce your monthly payments and save thousands over the life of the loan.
$1,500/mo
Est. payment
Explore your selling options
Work with a Zillow partner agent
Leverage their expertise and Zillow's premium Showcase listings to get your home seen by more buyers.
Get startedList with your own agent
Get your home in front of millions of buyers by listing it on Zillow.
Learn how to do itSell it yourself
Take full control of how buyers see your home on Zillow by listing For Sale by Owner (FSBO).
List your homeWhat's special
Inviting poolUpdated bathOutdoor kitchenTranquil backyardPrivate landscaped backyard oasisCanal-front homeHard surface flooring
Zillow last checked:
Listing updated:
Listed by:
Denise Cook 0600448 (972)539-3000,
Ebby Halliday, REALTORS 972-539-3000,
Angie Drake 0600455 214-995-7652,
Ebby Halliday, REALTORS
Bought with:
Debbie Gill
Keller Williams Realty-FM
Source: NTREIS,MLS#: 20907269
Facts & features
Interior
Bedrooms & bathrooms
- Bedrooms: 4
- Bathrooms: 4
- Full bathrooms: 3
- 1/2 bathrooms: 1
Primary bedroom
- Features: Built-in Features, Dual Sinks, Garden Tub/Roman Tub, Separate Shower
- Level: First
- Dimensions: 17 x 15
Bedroom
- Level: Second
- Dimensions: 9 x 12
Bedroom
- Level: Second
- Dimensions: 11 x 12
Bedroom
- Level: Second
- Dimensions: 9 x 14
Breakfast room nook
- Level: First
- Dimensions: 9 x 9
Dining room
- Level: First
- Dimensions: 14 x 9
Family room
- Level: First
- Dimensions: 14 x 15
Game room
- Level: Second
- Dimensions: 11 x 16
Kitchen
- Features: Built-in Features, Eat-in Kitchen, Granite Counters
- Level: First
- Dimensions: 12 x 11
Living room
- Features: Fireplace
- Level: First
- Dimensions: 19 x 15
Utility room
- Level: First
- Dimensions: 6 x 5
Heating
- Central, Electric
Cooling
- Central Air, Ceiling Fan(s), Electric
Appliances
- Included: Dishwasher, Electric Cooktop, Electric Oven, Disposal, Microwave, Refrigerator
- Laundry: Washer Hookup, Electric Dryer Hookup, Laundry in Utility Room
Features
- Decorative/Designer Lighting Fixtures, Eat-in Kitchen, Granite Counters, Walk-In Closet(s)
- Flooring: Carpet, Tile, Wood
- Windows: Window Coverings
- Has basement: No
- Number of fireplaces: 1
- Fireplace features: Den, Gas, Gas Starter, Wood Burning
Interior area
- Total interior livable area: 2,941 sqft
Property
Parking
- Total spaces: 2
- Parking features: Door-Single, Driveway, Garage, Garage Faces Side
- Attached garage spaces: 2
- Has uncovered spaces: Yes
Features
- Levels: Two
- Stories: 2
- Patio & porch: Covered, Balcony
- Exterior features: Awning(s), Balcony, Outdoor Grill
- Pool features: In Ground, Pool
- Fencing: Metal,Wood
- On waterfront: Yes
- Waterfront features: Canal Access
Lot
- Size: 8,624 Square Feet
- Features: Interior Lot, Subdivision, Sprinkler System
Details
- Parcel number: 320516000B0180000
Construction
Type & style
- Home type: SingleFamily
- Architectural style: Traditional,Detached
- Property subtype: Single Family Residence
Materials
- Brick
- Foundation: Slab
- Roof: Metal
Condition
- Year built: 1986
Utilities & green energy
- Sewer: Public Sewer
- Water: Public
- Utilities for property: Sewer Available, Water Available
Community & HOA
Community
- Features: Curbs, Sidewalks
- Subdivision: Canyon Crest Estates
HOA
- Has HOA: Yes
- Services included: Association Management
- HOA fee: $1,500 annually
- HOA name: Valley Ranch Homeowners Association
- HOA phone: 972-869-1430
Location
- Region: Irving
Financial & listing details
- Tax assessed value: $700,220
- Annual tax amount: $15,533
- Date on market: 4/18/2025
- Cumulative days on market: 93 days
- Listing terms: Cash,Conventional,VA Loan
- Exclusions: Flag pool and flag in backyard.
Price history
| Date | Event | Price |
|---|---|---|
| 8/15/2025 | Sold | -- |
Source: NTREIS #20907269 Report a problem | ||
| 7/31/2025 | Pending sale | $599,999$204/sqft |
Source: NTREIS #20907269 Report a problem | ||
| 7/30/2025 | Contingent | $599,999$204/sqft |
Source: NTREIS #20907269 Report a problem | ||
| 7/29/2025 | Pending sale | $599,999$204/sqft |
Source: NTREIS #20907269 Report a problem | ||
| 7/21/2025 | Contingent | $599,999$204/sqft |
Source: NTREIS #20907269 Report a problem | ||
| 7/12/2025 | Price change | $599,999-6.1%$204/sqft |
Source: NTREIS #20907269 Report a problem | ||
| 6/2/2025 | Price change | $639,000-3%$217/sqft |
Source: NTREIS #20907269 Report a problem | ||
| 5/13/2025 | Price change | $659,000-1.6%$224/sqft |
Source: NTREIS #20907269 Report a problem | ||
| 4/18/2025 | Listed for sale | $669,999$228/sqft |
Source: NTREIS #20907269 Report a problem | ||
Public tax history
| Year | Property taxes | Tax assessment |
|---|---|---|
| 2025 | $9,744 -12.5% | $700,220 |
| 2024 | $11,138 +7.4% | $700,220 +20.5% |
| 2023 | $10,366 -4.9% | $581,320 |
| 2022 | $10,901 +3.1% | $581,320 +25.9% |
| 2021 | $10,572 -1.1% | $461,790 |
| 2020 | $10,695 +9.1% | $461,790 +10.4% |
| 2019 | $9,802 -5.2% | $418,210 |
| 2018 | $10,345 +8.6% | $418,210 +9% |
| 2017 | $9,523 +8.1% | $383,660 +8.3% |
| 2016 | $8,810 +9.8% | $354,340 +7.5% |
| 2015 | $8,024 | $329,530 +2.8% |
| 2014 | $8,024 | $320,590 |
| 2013 | -- | -- |
| 2012 | -- | -- |
| 2011 | -- | -- |
| 2010 | -- | -- |
| 2009 | -- | -- |
| 2008 | -- | -- |
| 2007 | -- | -- |
| 2005 | -- | -- |
| 2004 | -- | -- |
| 2003 | -- | -- |
| 2002 | -- | -- |
| 2001 | -- | -- |
Find assessor info on the county website
Neighborhood: Valley Ranch
Nearby homes
- $687,2005 bd4 ba2.7k sqft841 Canyon Crest Dr, Irving, TX 75063Off Market

- $--4 bd4 ba3.3k sqft847 Canyon Crest Dr, Irving, TX 75063Sold
- $661,0004 bd3 ba2.8k sqft837 Canyon Crest Dr, Irving, TX 75063Off Market
- $554,0003 bd2 ba2.7k sqft844 Canyon Crest Dr, Irving, TX 75063Off Market
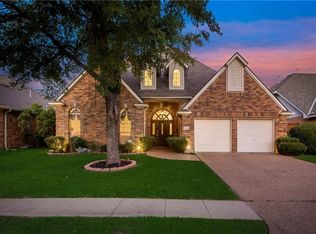
- $632,8004 bd3 ba2.6k sqft840 Canyon Crest Dr, Irving, TX 75063Off Market
- $654,3004 bd3 ba3.1k sqft848 Canyon Crest Dr, Irving, TX 75063Off Market
- $555,0001 bd1 ba100 sqft835 Canyon Crest Dr, Irving, TX 75063Off Market
- $285,3002 bd2 ba1.3k sqft934 Canal St, Irving, TX 75063Off Market
Nearby schools
GreatSchools rating
- 10/10Valley Ranch Elementary SchoolGrades: K-5Distance: 0.2 mi
- 10/10Coppell Middle WestGrades: 6-8Distance: 1.4 mi
- 8/10Coppell High SchoolGrades: 9-12Distance: 3.5 mi
Schools provided by the listing agent
- Elementary: Valleyranc
- Middle: Coppelleas
- High: Coppell
- District: Coppell ISD
Source: NTREIS. This data may not be complete. We recommend contacting the local school district to confirm school assignments for this home.
Get a cash offer in 3 minutes
Find out how much your home could sell for in as little as 3 minutes with a no-obligation cash offer.
Estimated market value
$576,300
Get a cash offer in 3 minutes
Find out how much your home could sell for in as little as 3 minutes with a no-obligation cash offer.
Estimated market value
$576,300
- Texas
- Dallas County
- Irving
- 75063
- Valley Ranch
- 845 Canyon Crest Dr
Nearby cities
Nearby neighborhoods
Nearby zip codes
Other Irving Topics
