Skip main navigation
Sold for $509,000
  • $509,000

    845 Cataract Dr, Lake Havasu City, AZ 86406

    3beds
    2,000sqft
    Single Family Residence
    Built in 2000
    0.29 Acres Lot
    $536,100 Zestimate®
    $255/sqft
    $2,698 Estimated rent

    Home value

    $536,100

    $504,000 - $568,000

    $2,698/mo

    Zestimate® history
    Loading
    Loading...

    Owner options

    List your home for rent

    $2,698/mo

    Rent Zestimate®

    Find your next renter with Zillow Rental Manager. Plus, with online applications, you can quickly screen prospective tenants – for free.

    Learn more

    $2,698/mo

    Rent Zestimate®

    Refinance and save

    $2,959/mo

    Est. payment

    Refinancing to a lower rate could help reduce your monthly payments and save thousands over the life of the loan.

    See today's rates

    $2,959/mo

    Est. payment

    Explore your selling options

    Work with a Zillow partner agent

    Leverage their expertise and Zillow's premium Showcase listings to get your home seen by more buyers.

    Get started

    List with your own agent

    Get your home in front of millions of buyers by listing it on Zillow.

    Learn how to do it

    Sell it yourself

    Take full control of how buyers see your home on Zillow by listing For Sale by Owner (FSBO).

    List your home

    What's special

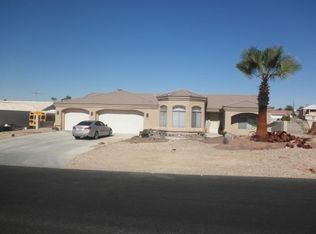
    Great open floorplan, lots of light, large rooms, double sided propane fireplace operates on portable propane tanks between l.r. and master b.r. Nice den or use for Office. Walk in pantry. Large 3 car garage with mini split AC. Evap. cooler not warranted. Buyer to satisfy themselves as to measurements, garage depths, side parking etc. Loads of extra gated parking for all your toys. Super close to Marina.

    Zillow last checked:

    Listing updated:

    Listed by:

    Beverly Martin bmartin@citlink.net,

    Coldwell Banker Realty

    Bought with:

    Paul Bruce, BR651541000

    Realty ONE Group Mountain Desert-LH

    Source: Lake Havasu AOR,MLS#: 1026251MLS Logo

    Facts & features

    Interior

    Bedrooms & bathrooms
    • Bedrooms: 3
    • Bathrooms: 2
    • Full bathrooms: 2
    Primary bedroom
    • Description: Double sided fireplace.
    • Area: 270
    • Dimensions: 15 x 18
    Bedroom 2
    • Description: Open and bright.
    • Area: 110
    • Dimensions: 10 x 11
    Bedroom 3
    • Description: Super large br.
    • Area: 180.6
    • Dimensions: 14 x 12.9
    Den
    • Description: Super spot for Office
    • Area: 106
    • Dimensions: 10 x 10.6
    Dining room
    • Description: Lots of room, bright & open.
    • Area: 180
    • Dimensions: 10 x 18
    Kitchen
    • Description: Large open kitchen lots of light, pantry.
    • Area: 130
    • Dimensions: 10 x 13
    Living room
    • Area: 374
    • Dimensions: 17 x 22
    Heating
    • Roof Mount Unit(s), Heat Pump, Central, Electric
    Cooling
    • Roof Mount Unit(s), Central Air, Electric
    Appliances
    • Included: Electric Dryer, Water Softener Owned, Electric Water Heater, Microwave
    • Laundry: Electric Dryer Hookup, Inside
    Features
    • Tile Counters, Vaulted Ceiling(s), Soaking Tub, Casual Dining, Rear Kitchen, Breakfast Bar, Ceiling Fan(s), Kitchen Island, Open Floorplan, Pantry, Walk-In Closet(s)
    • Flooring: Carpet, Tile
    • Windows: Skylight(s), Low Emissivity Windows, Window Coverings
    • Has fireplace: Yes
    • Fireplace features: Propane
    • Furnished: Yes
    Interior area
    • Total structure area: 2,000
    • Total interior livable area: 2,000 sqft

    Property

    Parking
    • Total spaces: 3
    • Parking features: Garage Door Opener, Converted Garage, Air Conditioned, Door - 8 Ft Height, Side Parking 8-10 Ft + Wide, Oversized
    • Attached garage spaces: 3
    Features
    • Levels: One
    • Stories: 1
    • Patio & porch: Covered Patio
    • Exterior features: RV Hookup, Water Feature, Watering System
    • Fencing: Stucco,Block,Wrought Iron
    • Has view: Yes
    • View description: Mountain(s), Lake
    • Has water view: Yes
    • Water view: Lake
    Lot
    • Size: 0.29 Acres
    • Dimensions: 103 x 130 x 89 x 155
    • Features: Level, Backs to a Wash
    Details
    • Parcel number: 10927242
    • Zoning description: L-R-1 Single-Family Residential

    Construction

    Type & style
    • Home type: SingleFamily
    • Architectural style: Ranch
    • Property subtype: Single Family Residence
    Materials
    • Frame, Stucco
    • Roof: Tile
    Condition
    • New construction: No
    • Year built: 2000
    Details
    • Builder name: Dbu
    • Warranty included: Yes

    Utilities & green energy

    • Sewer: Public Sewer
    • Water: Public
    • Utilities for property: Propane

    Community & HOA

    Community
    • Security: Burglar Alarm-Own
    • Subdivision: Lake Havasu City
    Location
    • Region: Lake Havasu City

    Financial & listing details

    • Price per square foot: $255/sqft
    • Tax assessed value: $431,912
    • Annual tax amount: $2,035
    • Date on market: 6/12/2023
    • Cumulative days on market: 95 days
    • Listing terms: Cash,Conventional

    Price history

    DateEventPrice
    1/24/2024Listing removed--
    Source: Zillow Rentals Report a problem
    11/3/2023Listed for rent$2,750$1/sqft
    Source: Zillow Rentals Report a problem
    9/29/2023Sold$509,000-8.9%$255/sqft
    Source: Lake Havasu AOR #1026251 Report a problem
    9/16/2023Pending sale$559,000$280/sqft
    Source: Lake Havasu AOR #1026251 Report a problem
    7/27/2023Price change$559,000-5.1%$280/sqft
    Source: Lake Havasu AOR #1026251 Report a problem
    6/26/2023Price change$589,000-4.2%$295/sqft
    Source: Lake Havasu AOR #1026251 Report a problem
    6/12/2023Listed for sale$615,000+55.3%$308/sqft
    Source: Lake Havasu AOR #1026251 Report a problem
    10/21/2008Listing removed$395,900$198/sqft
    Source: NRT Arizona #809398 Report a problem
    10/4/2008Listed for sale$395,900$198/sqft
    Source: NRT Arizona #809398 Report a problem
    9/20/2008Listing removed$395,900$198/sqft
    Source: TourFactory #809398 Report a problem
    7/12/2008Listed for sale$395,900+101.1%$198/sqft
    Source: TourFactory #809398 Report a problem
    5/3/2001Sold$196,900+1025.1%$98/sqft
    Source: Public Record Report a problem
    11/19/1999Sold$17,500$9/sqft
    Source: Public Record Report a problem

    Public tax history

    YearProperty taxesTax assessment
    2026$2,619 +1.7%$43,191 +10.2%
    2025$2,575 +21.8%$39,179 -21.6%
    2024$2,114 +3.8%$49,943 +14.6%
    2023$2,036 -9.9%$43,564 +40.2%
    2022$2,260 -2.4%$31,065 +10.4%
    2021$2,314 +6.3%$28,126 +2%
    2019$2,177 $27,570 +6.2%
    2018$2,177 +1.8%$25,968 +1.4%
    2017$2,138 +13.2%$25,618 +2.9%
    2016$1,888 +2.8%$24,888 +8.8%
    2015$1,837 $22,867 +8.6%
    2014-- $21,062 +4%
    2013-- $20,259 +6.7%
    2012-- $18,979 +0.8%
    2011-- $18,823 -14.6%
    2010-- $22,044 -28.4%
    2009-- $30,795 -5.6%
    2008-- $32,614
    2007-- --
    2006-- --
    2005-- --
    2004-- --
    2003-- --
    2002-- --
    Find assessor info on the county website

    Neighborhood: 86406

    Nearby schools

    GreatSchools rating
    Get pre-qualified for a loan
    At Zillow Home Loans, we can pre-qualify you in as little as 5 minutes with no impact to your credit score.

    An equal housing lender. NMLS #10287.

    Sell for more on Zillow
    Get a Zillow Showcase℠ listing at no additional cost and you could sell for .
    $536,100
    2% more
    +$10,722
    With Zillow Showcase(estimated)
    $546,822