Skip main navigation
Sold for $425,000
  • $425,000

    845 Concordia Dr, Collierville, TN 38017

    4beds
    2,409sqft
    Single Family Residence
    Built in 1986
    0.34 Acres Lot
    $422,300 Zestimate®
    $176/sqft
    $2,511 Estimated rent

    Home value

    $422,300

    $397,000 - $452,000

    $2,511/mo

    Zestimate® history
    Loading
    Loading...

    Owner options

    List your home for rent

    $2,511/mo

    Rent Zestimate®

    Find your next renter with Zillow Rental Manager. Plus, with online applications, you can quickly screen prospective tenants – for free.

    Learn more

    $2,511/mo

    Rent Zestimate®

    Refinance and save

    $2,629/mo

    Est. payment

    Refinancing to a lower rate could help reduce your monthly payments and save thousands over the life of the loan.

    See today's rates

    $2,629/mo

    Est. payment

    Explore your selling options

    Work with a Zillow partner agent

    Leverage their expertise and Zillow's premium Showcase listings to get your home seen by more buyers.

    Get started

    List with your own agent

    Get your home in front of millions of buyers by listing it on Zillow.

    Learn how to do it

    Sell it yourself

    Take full control of how buyers see your home on Zillow by listing For Sale by Owner (FSBO).

    List your home

    What's special

    Newer windowsLarge fenced backyardLarge great roomStainless steel appliancesFreshly painted exteriorTiled backsplashNew garage door
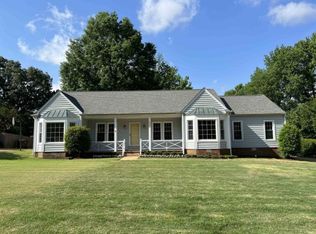
    This beautifully updated home is full of charm and modern touches, located in the highly sought-after Meadows. From the moment you arrive, you’ll notice the freshly painted exterior, newer windows, and new garage door that adds instant curb appeal. Step inside to discover a bright and open floor plan featuring newer flooring, fresh paint throughout, and spacious living areas. The renovated kitchen is a showstopper, boasting quartz countertops, a tiled backsplash, stainless steel appliances and a built-in wine fridge—perfect for entertaining! The kitchen flows seamlessly into a large great room, creating an ideal space for gatherings and everyday living. Bathrooms have been tastefully updated, and the large, fenced backyard offers plenty of space—ideal for a future pool, play area, or garden.

    Zillow last checked:

    Listing updated:

    Listed by:

    Violetta I Couture,

    Crye-Leike, Inc., REALTORS

    Bought with:

    Violetta I Couture

    Crye-Leike, Inc., REALTORS

    Source: MAAR,MLS#: 10197435MLS Logo

    Facts & features

    Interior

    Bedrooms & bathrooms
    • Bedrooms: 4
    • Bathrooms: 3
    • Full bathrooms: 2
    • 1/2 bathrooms: 1
    Primary bedroom
    • Features: Walk-In Closet(s), Carpet
    • Level: Second
    • Area: 238
    • Dimensions: 14 x 17
    Bedroom 2
    • Features: Shared Bath, Carpet
    • Level: Second
    • Area: 132
    • Dimensions: 11 x 12
    Bedroom 3
    • Features: Shared Bath, Carpet
    • Level: Second
    • Area: 120
    • Dimensions: 10 x 12
    Bedroom 4
    • Features: Shared Bath, Carpet
    • Level: Second
    • Area: 252
    • Dimensions: 14 x 18
    Primary bathroom
    • Features: Double Vanity, Whirlpool Tub, Separate Shower, Tile Floor, Full Bath
    Dining room
    • Features: Separate Dining Room
    • Area: 132
    • Dimensions: 11 x 12
    Kitchen
    • Features: Eat-in Kitchen, Breakfast Bar, Pantry, Washer/Dryer Connections
    • Area: 160
    • Dimensions: 10 x 16
    Living room
    • Features: Great Room
    • Dimensions: 0 x 0
    Den
    • Area: 322
    • Dimensions: 14 x 23
    Heating
    • Central, Natural Gas, Dual System
    Cooling
    • Central Air, Ceiling Fan(s), Dual
    Appliances
    • Included: Range/Oven, Double Oven, Cooktop, Dishwasher, Microwave
    • Laundry: Laundry Room
    Features
    • All Bedrooms Up, Primary Up, Double Vanity Bath, Separate Tub & Shower, Half Bath Down, Cable Wired, Dining Room, Den/Great Room, Kitchen, 1/2 Bath, Laundry Room, Primary Bedroom, 2nd Bedroom, 3rd Bedroom, 4th or More Bedrooms, 2 or More Baths
    • Flooring: Wood Laminate Floors, Part Carpet, Tile
    • Doors: Storm Door(s)
    • Windows: Double Pane Windows, Window Treatments
    • Attic: Permanent Stairs,Walk-In
    • Number of fireplaces: 1
    • Fireplace features: In Den/Great Room
    Interior area
    • Total interior livable area: 2,409 sqft

    Property

    Parking
    • Total spaces: 2
    • Parking features: Driveway/Pad, Garage Faces Side
    • Has garage: Yes
    • Covered spaces: 2
    • Has uncovered spaces: Yes
    Features
    • Stories: 2
    • Patio & porch: Patio
    • Exterior features: Auto Lawn Sprinkler
    • Pool features: None
    • Has spa: Yes
    • Spa features: Whirlpool(s), Bath
    • Fencing: Wood,Wood Fence
    • Waterfront features: Cove
    Lot
    • Size: 0.34 Acres
    • Dimensions: 105 x 150
    • Features: Professionally Landscaped
    Details
    • Parcel number: C0244W C00029

    Construction

    Type & style
    • Home type: SingleFamily
    • Architectural style: Traditional
    • Property subtype: Single Family Residence
    Materials
    • Brick Veneer, Wood/Composition
    • Foundation: Slab
    • Roof: Composition Shingles
    Condition
    • New construction: No
    • Year built: 1986

    Utilities & green energy

    • Sewer: Public Sewer
    • Water: Public

    Community & neighborhood

    Location
    • Region: Collierville
    • Subdivision: Meadows The Phase 1

    Other

    Other facts
    • Price range: $425K - $425K

    Price history

    DateEventPrice
    8/12/2025Sold$425,000$176/sqft
    Source: MAAR #10197435 Report a problem
    5/28/2025Pending sale$425,000$176/sqft
    Source: MAAR #10197435 Report a problem
    5/24/2025Listed for sale$425,000+28%$176/sqft
    Source: MAAR #10197435 Report a problem
    6/12/2020Sold$332,000+2.2%$138/sqft
    Source: MAAR #10075869 Report a problem
    5/8/2020Pending sale$325,000$135/sqft
    Source: Stonebrook REALTORS, LLC #10075869 Report a problem
    5/4/2020Listed for sale$325,000+21.3%$135/sqft
    Source: Stonebrook REALTORS, LLC #10075869 Report a problem
    9/19/2016Sold$268,000-0.4%$111/sqft
    Source: MAAR #9983744 Report a problem
    8/9/2016Listed for sale$269,000+37.9%$112/sqft
    Source: Memphis Property Management Pr #9983744 Report a problem
    4/8/2016Sold$195,000-3.5%$81/sqft
    Source: Agent Provided Report a problem
    2/9/2016Listed for sale$202,000-2.7%$84/sqft
    Source: All Stars Realty #9970122 Report a problem
    11/30/2015Sold$207,522-9%$86/sqft
    Source: Public Record Report a problem
    9/30/2009Sold$228,000-0.4%$95/sqft
    Source: Public Record Report a problem
    8/12/2009Listed for sale$229,000+33.1%$95/sqft
    Source: Prudential Collins-Maury, Inc. #3178165 Report a problem
    7/30/1999Sold$172,000+13.2%$71/sqft
    Source: Public Record Report a problem
    4/4/1996Sold$152,000$63/sqft
    Source: Public Record Report a problem

    Public tax history

    YearProperty taxesTax assessment
    2025$4,079 +3.2%$94,650 +25.2%
    2024$3,954 $75,600
    2023$3,954 $75,600
    2022-- $75,600
    2021-- $75,600 +22.6%
    2020$2,498 $61,675
    2019$2,498 $61,675
    2018$2,498 -29.4%$61,675
    2017$3,540 +44.1%$61,675 +9.7%
    2016$2,457 +199.5%$56,225
    2014$820 $56,225
    2013-- $56,225 -2%
    2012-- $57,375
    2011-- $57,375
    2010-- $57,375
    2009-- $57,375 +29.2%
    2008-- $44,425
    2007-- $44,425
    2006-- $44,425
    2005-- $44,425 +4.3%
    2004-- $42,600
    2003-- $42,600
    2002-- $42,600
    2001-- $42,600 -3.5%
    2000-- $44,125

    Find assessor info on the county website

    Neighborhood: 38017

    Nearby schools

    GreatSchools rating
    Get pre-qualified for a loan
    At Zillow Home Loans, we can pre-qualify you in as little as 5 minutes with no impact to your credit score.

    An equal housing lender. NMLS #10287.

    Sell for more on Zillow
    Get a Zillow Showcase℠ listing at no additional cost and you could sell for .
    $422,300
    2% more
    +$8,446
    With Zillow Showcase(estimated)
    $430,746