Skip main navigation
Active
  • Price cut: $10K (7/8)
    $415,000

    845 Cornell Ave, Gladstone, OR 97027

    2beds
    836sqft
    : 
    Loading
    Get pre-qualified
    Residential, Single Family Residence
    Built in 1951
    5,227 Square Feet Lot
    $-- Zestimate®
    $496/sqft
    $-- HOA

    What's special

    Covered deckHardwood floors run throughout
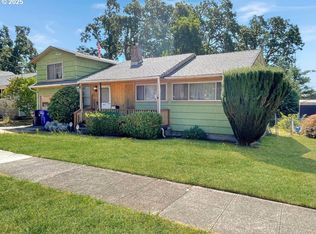
    Some homes just feel good the moment you walk through the door, and this charming cottage is one of them. Warm, inviting, and full of personality, it offers the simple comforts that make a house feel like home. Hardwood floors run throughout, while a large picture window fills the living room with natural light. Curl up by the cozy gas stove fireplace set against a classic brick feature wall and enjoy quiet evenings at home. The kitchen comes fully equipped with all appliances, making it easy to settle right in. Each bedroom has its own unique character, including a primary retreat with a reclaimed wood accent wall that adds warmth and charm. The beautifully updated bathroom features all new fixtures and a spacious walk-in shower. The sunroom is a space you'll find yourself drawn to again and again, whether it's for morning coffee, a creative studio, a cozy reading nook, or a peaceful work-from-home setup. Outside, the covered deck and fenced backyard offer a private space to relax, garden, entertain, or simply enjoy a sunny afternoon. Solar panels help keep utility costs down, adding practical value to this special home. Just one block from Max Patterson Park and minutes from shopping, dining, schools, and I-205, this is the kind of home that's easy to fall in love with. Simple, cheerful, and full of heart. Schedule a showing today!
    42 days
    |
    781
    |
    42
    |

    Likely to sell faster than

    Zillow last checked:

    Listing updated:

    Listed by:

    Kelly Hagglund 503-330-2089,

    The Kelly Group Real Estate,

    Alyssa Foster 503-621-8871,

    The Kelly Group Real Estate

    Source: RMLS (OR),MLS#: 626938506MLS Logo

    Loading...

      Facts & features

      Interior

      Bedrooms & bathrooms
      • Bedrooms: 2
      • Bathrooms: 1
      • Full bathrooms: 1
      • Main level bathrooms: 1
      Rooms
      • Room types: Sun Room, Bedroom 2, Dining Room, Family Room, Kitchen, Living Room, Primary Bedroom
      Primary bedroom
      • Features: Ceiling Fan, Hardwood Floors, Closet
      • Level: Main
      • Area: 120
      • Dimensions: 12 x 10
      Bedroom 2
      • Features: Ceiling Fan, Hardwood Floors, Closet
      • Level: Main
      • Area: 99
      • Dimensions: 11 x 9
      Dining room
      • Features: Ceiling Fan, Hardwood Floors
      • Level: Main
      • Area: 72
      • Dimensions: 9 x 8
      Kitchen
      • Features: Dishwasher, Free Standing Range, Free Standing Refrigerator
      • Level: Main
      • Area: 72
      • Width: 8
      Living room
      • Features: Fireplace, Hardwood Floors
      • Level: Main
      • Area: 204
      • Dimensions: 17 x 12
      Heating
      • Forced Air, Fireplace(s)
      Cooling
      • None
      Appliances
      • Included: Dishwasher, Free-Standing Range, Free-Standing Refrigerator, Washer/Dryer, Electric Water Heater
      Features
      • Ceiling Fan(s), Closet
      • Flooring: Hardwood, Laminate
      • Doors: Sliding Doors
      • Windows: Double Pane Windows, Vinyl Frames
      • Number of fireplaces: 1
      • Fireplace features: Gas, Stove
      Interior area
      • Total structure area: 836
      • Total interior livable area: 836 sqft
      Video & virtual tour

      Property

      Parking
      • Total spaces: 1
      • Parking features: Driveway, On Street, Garage Door Opener, Attached
      • Attached garage spaces: 1
      • Has uncovered spaces: Yes
      Features
      • Levels: One
      • Stories: 1
      • Patio & porch: Covered Deck, Porch
      • Fencing: Fenced
      • Has view: Yes
      • View description: Territorial
      Lot
      • Size: 5,227 Square Feet
      • Features: Level, SqFt 5000 to 6999
      Details
      • Parcel number: 00531295

      Construction

      Type & style
      • Home type: SingleFamily
      • Architectural style: Bungalow
      • Property subtype: Residential, Single Family Residence
      Materials
      • Vinyl Siding
      • Roof: Composition
      Condition
      • Resale
      • New construction: No
      • Year built: 1951

      Utilities & green energy

      • Gas: Gas
      • Sewer: Public Sewer
      • Water: Public
      Green energy
      • Energy generation: Solar

      Community & HOA

      HOA
      • Has HOA: No
      Location
      • Region: Gladstone

      Financial & listing details

      • Price per square foot: $496/sqft
      • Tax assessed value: $386,756
      • Annual tax amount: $3,094
      • Date on market: 6/5/2026
      • Listing terms: Cash,Conventional
      • Road surface type: Paved

        Estimated market value

        Not available

        Estimated sales range

        Not available

        Not available

        Price history

        DateEventPrice
        7/8/2026Price change$415,000-2.4%$496/sqft
        Source: RMLS (OR) #626938506 Report a problem
        6/5/2026Listed for sale$425,000+49.1%$508/sqft
        Source: RMLS (OR) #626938506 Report a problem
        5/14/2018Sold$285,000+3.7%$341/sqft
        Source: RMLS (OR) #18567086 Report a problem
        4/8/2018Pending sale$274,900$329/sqft
        Source: RE/MAX HomeSource #18567086 Report a problem
        4/7/2018Listed for sale$274,900+5.7%$329/sqft
        Source: RE/MAX HomeSource #18567086 Report a problem
        5/26/2017Sold$260,000+4%$311/sqft
        Source: RMLS (OR) #17325101 Report a problem
        5/12/2017Pending sale$250,000$299/sqft
        Source: Premiere Property Group, LLC #17325101 Report a problem
        5/10/2017Listed for sale$250,000+49.3%$299/sqft
        Source: Premiere Property Group, LLC #17325101 Report a problem
        11/13/2009Sold$167,400-1.5%$200/sqft
        Source: Public Record Report a problem
        10/14/2009Listed for sale$169,900$203/sqft
        Source: Re/Max Preferred Inc., REALTORS #9070010 Report a problem

        Public tax history

        YearProperty taxesTax assessment
        2025$3,094 +2.9%$153,565 +3%
        2024$3,008 +3.3%$149,093 +3%
        2023$2,911 +4.1%$144,751 +3%
        2022$2,798 +3.8%$140,535 +3%
        2021$2,695 +2.4%$136,442 +3%
        2020$2,631 +1.2%$132,468 +3%
        2019$2,600 +3.8%$128,610 +3%
        2018$2,506 $124,864 +3%
        2017$2,506 +6.6%$121,227 +3%
        2016$2,351 $117,696 +3%
        2015$2,351 +3.4%$114,268 +3%
        2014$2,273 +5.8%$110,940 +3%
        2013$2,148 +2.4%$107,709 +3%
        2012$2,099 +3.4%$104,572 +3%
        2011$2,031 +2.2%$101,526 +3%
        2010$1,987 +3.7%$98,569 +3%
        2009$1,917 +6%$95,698 +3%
        2008$1,809 +3.1%$92,911 +3%
        2007$1,754 +18.2%$90,205 +3%
        2006$1,484 +3%$87,578 +3%
        2005$1,440 +2.9%$85,027 +3%
        2004$1,399 +4.6%$82,550 +3%
        2003$1,337 +3%$80,146 +3%
        2002$1,298 -4.1%$77,812 +3%
        2001$1,354 +3.2%$75,546 +3%
        2000$1,312 $73,346
        Find assessor info on the county website

        Monthly payment

        Est. payment

        Payment breakdown

        Explore the cost of this home by adjusting the details. Changes won't be saved.
        All calculations are estimates and provided by Zillow, Inc. for informational purposes only. Actual amounts may vary.
        HOA fees may include property taxes on listings classified as Co-Ops. Contact the listing agent and/or owner for fee details.
        Mortgage interest rates are dependent on a number of factors, including credit score, down payment, and repayment length. Interest rate data provided by Zillow Group Marketplace, Inc. as of 1/1/1970 from various mortgage lenders with which we have lead or other similar arrangements; the Estimated Payment is an average of those rates.
        See how much you could borrow to make a competitive offer.

        Climate risks

        Neighborhood: 97027

        Getting around

        60 / 100
        Somewhat Walkable
        73 / 100
        Very Bikeable

        Nearby schools

        GreatSchools rating
        Schools provided by the listing agent
        • Elementary: John Wetten
        • Middle: Kraxberger
        • High: Gladstone

        Source: RMLS (OR). This data may not be complete. We recommend contacting the local school district to confirm school assignments for this home.

        A local agent can set up tours, give advice and negotiate with sellers.

        Browse local experts

        Similar homes