Charming 3-bedroom, 2-bath bi-level home available in desirable Villa Hills. Situated on a quiet street with mature trees and beautiful landscaping, this home offers numerous upgrades including new windows, vinyl siding, garage doors, and flooring. The top floor features a spacious open-concept kitchen, dining, and living room, perfect for family living and entertaining. The inviting finished lower level features a spacious rec room with a stone fireplace, perfect for cozy gatherings, a laundry room, and access to a 2-car garage. A lovely sunroom walks out to a large fenced-in backyard, complete with a deck, patio, and fire pit, ideal for outdoor entertaining. Don't miss this opportunity to own a well-maintained home in a serene setting. Schedule your showing today!
Sold for $300,000
$300,000
845 Deena Dr, Villa Hills, KY 41017
3beds
1,144sqft
Single Family Residence, Residential
Built in 1979
0.27 Acres Lot
$323,500 Zestimate®
$262/sqft
$1,991 Estimated rent
Home value
$323,500
$298,000 - $353,000
$1,991/mo
Zestimate® history
Owner options
List your home for rent
$1,991/mo
Rent Zestimate®
Find your next renter with Zillow Rental Manager. Plus, with online applications, you can quickly screen prospective tenants – for free.
$1,991/mo
Rent Zestimate®
Refinance and save
$1,511/mo
Est. payment
Refinancing to a lower rate could help reduce your monthly payments and save thousands over the life of the loan.
$1,511/mo
Est. payment
Explore your selling options
Work with a Zillow partner agent
Leverage their expertise and Zillow's premium Showcase listings to get your home seen by more buyers.
Get startedList with your own agent
Get your home in front of millions of buyers by listing it on Zillow.
Learn how to do itSell it yourself
Take full control of how buyers see your home on Zillow by listing For Sale by Owner (FSBO).
List your homeWhat's special
Zillow last checked:
Listing updated:
Listed by:
Mark Ramler 859-466-0243,
Pivot Realty Group
Bought with:
The Platinum Partners Home & Prop
eXp Realty, LLC
Source: NKMLS,MLS#: 627009
Facts & features
Interior
Bedrooms & bathrooms
- Bedrooms: 3
- Bathrooms: 2
- Full bathrooms: 2
Primary bedroom
- Features: See Remarks
- Level: Upper
- Area: 156
- Dimensions: 12 x 13
Bedroom 2
- Features: See Remarks
- Level: Upper
- Area: 130
- Dimensions: 10 x 13
Bedroom 3
- Features: See Remarks
- Level: Upper
- Area: 100
- Dimensions: 10 x 10
Bathroom 2
- Features: See Remarks
- Level: Lower
- Area: 40
- Dimensions: 5 x 8
Dining room
- Features: See Remarks
- Level: Upper
- Area: 150
- Dimensions: 10 x 15
Entry
- Features: See Remarks
- Level: First
- Area: 48
- Dimensions: 6 x 8
Family room
- Features: See Remarks
- Level: Lower
- Area: 325
- Dimensions: 13 x 25
Kitchen
- Features: See Remarks
- Level: Upper
- Area: 165
- Dimensions: 11 x 15
Laundry
- Features: See Remarks
- Level: Lower
- Area: 66
- Dimensions: 6 x 11
Living room
- Features: See Remarks
- Level: Upper
- Area: 140
- Dimensions: 10 x 14
Primary bath
- Features: See Remarks
- Level: Upper
- Area: 55
- Dimensions: 5 x 11
Other
- Features: See Remarks
- Level: Upper
- Area: 192
- Dimensions: 12 x 16
Heating
- Heat Pump, Forced Air
Cooling
- Central Air
Appliances
- Included: Stainless Steel Appliance(s), Electric Range, Dishwasher, Microwave, Refrigerator
- Laundry: Electric Dryer Hookup, Laundry Room, Lower Level, Washer Hookup
Features
- Laminate Counters, Kitchen Island, Storage, Open Floorplan, Entrance Foyer, Eat-in Kitchen, Ceiling Fan(s), Recessed Lighting
- Windows: Double Hung, Vinyl Clad Window(s), Vinyl Frames
- Basement: Full
- Number of fireplaces: 1
- Fireplace features: Brick, Wood Burning
Interior area
- Total structure area: 1,144
- Total interior livable area: 1,144 sqft
Property
Parking
- Total spaces: 2
- Parking features: Attached, Driveway, Garage Door Opener, Garage Faces Front, Off Street
- Attached garage spaces: 2
- Has uncovered spaces: Yes
Features
- Levels: Bi-Level
- Patio & porch: Enclosed, Porch
- Fencing: Chain Link,Full
Lot
- Size: 0.27 Acres
- Dimensions: 85 x 137
Details
- Parcel number: 0023001012.00
- Zoning description: Residential
Construction
Type & style
- Home type: SingleFamily
- Architectural style: Traditional
- Property subtype: Single Family Residence, Residential
Materials
- Brick Veneer, Concrete, Vinyl Siding
- Foundation: Poured Concrete
- Roof: Asphalt,Shingle
Condition
- Existing Structure
- New construction: No
- Year built: 1979
Utilities & green energy
- Sewer: Public Sewer
- Water: Public
- Utilities for property: Cable Available
Community & HOA
HOA
- Has HOA: No
Location
- Region: Villa Hills
Financial & listing details
- Price per square foot: $262/sqft
- Tax assessed value: $211,100
- Annual tax amount: $2,164
- Date on market: 8/26/2025
- Cumulative days on market: 56 days
- Road surface type: Paved
Price history
| Date | Event | Price |
|---|---|---|
| 12/31/2024 | Sold | $300,000-6.2%$262/sqft |
Source:  NKMLS #627009 Report a problem NKMLS #627009 Report a problem | ||
| 11/29/2024 | Pending sale | $319,900$280/sqft |
Source: NKMLS #627009 Report a problem | ||
| 10/18/2024 | Price change | $319,900-3%$280/sqft |
Source: NKMLS #627009 Report a problem | ||
| 10/3/2024 | Listed for sale | $329,900+57.1%$288/sqft |
Source: NKMLS #627009 Report a problem | ||
| 3/24/2021 | Listing removed | -- |
Source: Owner Report a problem | ||
| 8/17/2019 | Listing removed | $1,625$1/sqft |
Source: Owner Report a problem | ||
| 8/13/2019 | Price change | $1,625-4.1%$1/sqft |
Source: Owner Report a problem | ||
| 7/31/2019 | Sold | $210,000$184/sqft |
Source: Public Record Report a problem | ||
| 7/19/2019 | Listed for rent | $1,695$1/sqft |
Source: Owner Report a problem | ||
Public tax history
| Year | Property taxes | Tax assessment |
|---|---|---|
| 2024 | $2,164 -3.3% | $211,100 +0.5% |
| 2023 | $2,239 -2.4% | $210,000 |
| 2022 | $2,293 -2.1% | $210,000 |
| 2021 | $2,343 -4.1% | $210,000 |
| 2020 | $2,443 | $210,000 +40% |
| 2019 | $2,443 +40.2% | $150,000 |
| 2018 | $1,743 | $150,000 |
| 2017 | $1,743 +6.6% | $150,000 |
| 2015 | $1,635 +1.7% | $150,000 |
| 2014 | $1,609 | $150,000 |
| 2013 | $1,609 | $150,000 |
| 2012 | -- | $150,000 |
| 2011 | -- | $150,000 |
| 2010 | -- | $150,000 |
| 2009 | -- | $150,000 |
| 2008 | -- | $150,000 +25% |
| 2007 | -- | $120,000 |
| 2006 | -- | $120,000 |
| 2005 | -- | $120,000 |
| 2004 | -- | $120,000 |
| 2003 | -- | $120,000 |
| 2002 | -- | $120,000 |
| 2001 | -- | $120,000 |
| 2000 | -- | $120,000 |
Find assessor info on the county website
Neighborhood: 41017
Nearby homes
- $333,3003 bd2 ba1.6k sqft843 Deena Dr, Villa Hills, KY 41017Off Market
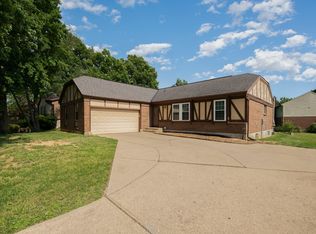
- $313,0003 bd2 ba1.3k sqft841 Deena Dr, Villa Hills, KY 41017Off Market
- $374,0002 bd2 ba2.3k sqft621 Rogers Rd, Villa Hills, KY 41017Off Market
- $303,700-- bd2 ba1.1k sqft832 Deena Dr, Villa Hills, KY 41017Off Market
- $317,1003 bd2 ba1.5k sqft2695 Pineview Dr, Villa Hills, KY 41017Off Market
- $410,6003 bd4 ba1.5k sqft2686 Pineview Dr, Villa Hills, KY 41017Off Market
- $369,2004 bd4 ba1.7k sqft2684 Pineview Dr, Villa Hills, KY 41017Off Market
- $275,0003 bd3 ba1.3k sqft830 Deena Dr, Villa Hills, KY 41017Sold
Nearby schools
GreatSchools rating
- 5/10River Ridge Elementary SchoolGrades: PK-5Distance: 0.8 mi
- 6/10Turkey Foot Middle SchoolGrades: 6-8Distance: 2.9 mi
- 9/10Dixie Heights High SchoolGrades: 9-12Distance: 2.2 mi
Schools provided by the listing agent
- Elementary: River Ridge Elementary
- Middle: Turkey Foot Middle School
- High: Dixie Heights High
Source: NKMLS. This data may not be complete. We recommend contacting the local school district to confirm school assignments for this home.
Get a cash offer in 3 minutes
Find out how much your home could sell for in as little as 3 minutes with a no-obligation cash offer.
Estimated market value
$323,500
Get a cash offer in 3 minutes
Find out how much your home could sell for in as little as 3 minutes with a no-obligation cash offer.
Estimated market value
$323,500
- Kentucky
- Kenton County
- Villa Hills
- 41017
- 845 Deena Dr
Nearby cities
Nearby zip codes
Other Villa Hills Topics
