Skip main navigation
Sold co op member
  • $360,000

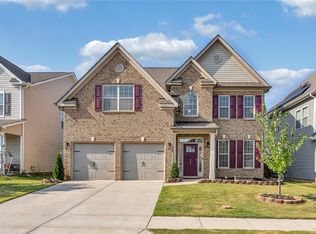
    845 Deepwood Ct, Boiling Springs, SC 29316

    4beds
    3,113sqft
    Single Family Residence
    Built in 2020
    7,405.2 Square Feet Lot
    $357,800 Zestimate®
    $116/sqft
    $2,367 Estimated rent

    Home value

    $357,800

    Estimated sales range

    Not available

    $2,367/mo

    Zestimate® history
    Loading
    Loading...

    Owner options

    List your home for rent

    $2,367/mo

    Rent Zestimate®

    Find your next renter with Zillow Rental Manager. Plus, with online applications, you can quickly screen prospective tenants – for free.

    Learn more

    $2,367/mo

    Rent Zestimate®

    Refinance and save

    $2,536/mo

    Est. payment

    Refinancing to a lower rate could help reduce your monthly payments and save thousands over the life of the loan.

    See today's rates

    $2,536/mo

    Est. payment

    Explore your selling options

    Work with a Zillow partner agent

    Leverage their expertise and Zillow's premium Showcase listings to get your home seen by more buyers.

    Get started

    List with your own agent

    Get your home in front of millions of buyers by listing it on Zillow.

    Learn how to do it

    Sell it yourself

    Take full control of how buyers see your home on Zillow by listing For Sale by Owner (FSBO).

    List your home

    What's special

    Sophisticated tile backsplashMagnificent large center islandModern open floor planAmple prep areaElegant granite countertopsSleek stainless-steel appliancesGourmet kitchen
    Are you searching for a home that seamlessly blends expansive living with modern design, perfectly suited for a larger family or simply those who crave abundant space? Look no further than The Hampshire plan, an exceptional house nestled in the highly sought-after River Rock Subdivision within Boiling Springs District Two. Step through the front door and discover a truly modern, open floor plan that immediately impresses. The heart of this home is undoubtedly its gourmet kitchen, a culinary dream featuring sleek stainless-steel appliances including a refrigerator, elegant granite countertops, and sophisticated tile backsplash. A magnificent large center island anchors the space, not only providing ample prep area but also boasting abundant storage to house all your cooking essentials. Adding to the remarkable functionality of the main level, you'll find a conveniently located bedroom and a full bath, providing unparalleled flexibility for guests, multi-generational living, or a perfect home office. The upper level opens into a spacious loft, a versatile second living area ideal for anything from a dedicated gaming zone to a cozy movie haven or a vibrant play area for the kids. The owner's suite is a spacious sanctuary complete with a garden tub, walk-in shower, dual sinks, large walk-in closet and a dedicated private sitting room, providing a tranquil escape within your own suite. The upper floor also features an additional full bathroom and two more spacious bedrooms, ensuring privacy and comfort for every member of the household. There is also a laundry room with sink and washer dryer included. The large neighborhood pool is within walking distance on the sidewalk. It is the perfect place to cool off and engage with your neighbors. You will also be minutes away from shopping, schools, and restaurants. This is in a USDA 100% financing area. Schedule your private showing today and step into your future at the Hampshire plan in River Rock Subdivision.

    Zillow last checked:

    Listing updated:

    Listed by:

    Anna Vee Miklosky 864-580-3045,

    Coldwell Banker Caine Real Est

    Bought with:

    Julia Pipenko, SC

    Keller Williams Realty

    Source: SAR as distributed by MLS GRID,MLS#: 333665MLS Logo

    Facts & features

    Interior

    Bedrooms & bathrooms
    • Bedrooms: 4
    • Bathrooms: 3
    • Full bathrooms: 3
    • Main level bathrooms: 1
    • Main level bedrooms: 1
    Primary bedroom
    • Level: Second
    • Area: 195
    • Dimensions: 15x13
    Bedroom 2
    • Level: First
    • Area: 143
    • Dimensions: 11x13
    Bedroom 3
    • Level: Second
    • Area: 192
    • Dimensions: 16x12
    Bedroom 4
    • Level: Second
    • Area: 156
    • Dimensions: 13x12
    Breakfast room
    • Level: 10x13
    • Dimensions: 1
    Dining room
    • Level: First
    • Area: 156
    • Dimensions: 13x12
    Kitchen
    • Level: First
    • Area: 140
    • Dimensions: 10x14
    Laundry
    • Level: Second
    • Area: 80
    • Dimensions: 10x8
    Living room
    • Level: First
    • Area: 256
    • Dimensions: 16x16
    Loft
    • Level: Second
    • Area: 221
    • Dimensions: 13x17
    Other
    • Description: Owner's Sitting Room
    • Level: Second
    • Area: 99
    • Dimensions: 9x11
    Heating
    • Forced Air, Gas - Natural
    Cooling
    • Central Air, Electricity
    Appliances
    • Included: Dishwasher, Disposal, Dryer, Microwave, Electric Oven, Electric Range, Free-Standing Range, Refrigerator, Washer, Gas, Tankless Water Heater
    • Laundry: 2nd Floor, Electric Dryer Hookup, Sink, Walk-In, Washer Hookup
    Features
    • Ceiling Fan(s), Fireplace, Soaking Tub, Ceiling - Smooth, Solid Surface Counters, Open Floorplan, Coffered Ceiling(s), Pantry
    • Flooring: Carpet, Ceramic Tile, Hardwood, Vinyl
    • Windows: Tilt-Out
    • Has basement: No
    • Attic: Storage
    • Number of fireplaces: 1
    • Fireplace features: Gas Log
    Interior area
    • Total interior livable area: 3,113 sqft
    • Finished area above ground: 3,113
    • Finished area below ground: 0

    Property

    Parking
    • Total spaces: 2
    • Parking features: Driveway, Garage, Keypad Entry, Attached Garage
    • Garage spaces: 2
    • Has uncovered spaces: Yes
    Features
    • Levels: Two
    • Patio & porch: Patio, Porch
    • Pool features: Community
    • Fencing: Fenced
    Lot
    • Size: 7,405 sqft
    • Dimensions: 52 x 142 x 53 x 141
    • Features: Level, Sidewalk
    • Topography: Level
    Details
    • Parcel number: 2510000911
    • Zoning: Residential

    Construction

    Type & style
    • Home type: SingleFamily
    • Architectural style: Traditional
    • Property subtype: Single Family Residence
    Materials
    • Stone, Vinyl Siding
    • Foundation: Slab
    • Roof: Architectural
    Condition
    • New construction: No
    • Year built: 2020
    Details
    • Builder name: D.R. Horton

    Utilities & green energy

    • Electric: Duke
    • Gas: Piedmont
    • Sewer: Public Sewer
    • Water: Public, Sptbg

    Community & neighborhood

    Security
    • Security features: Smoke Detector(s), Security System
    Community
    • Community features: Pool
    Location
    • Region: Boiling Springs
    • Subdivision: River Rock

    HOA & financial

    HOA
    • Has HOA: Yes
    • HOA fee: $450 annually
    • Amenities included: Pool, Street Lights
    • Services included: Common Area

    Price history

    DateEventPrice
    3/31/2026Sold$360,000-4%$116/sqft
    Source: SAR as distributed by MLS GRID #333665 Report a problem
    3/3/2026Pending sale$375,000$120/sqft
    Source: SAR as distributed by MLS GRID #333665 Report a problem
    3/3/2026Contingent$375,000$120/sqft
    Source: Greater Greenville AOR #1582053 Report a problem
    2/17/2026Listed for sale$375,000$120/sqft
    Source: SAR as distributed by MLS GRID #333665 Report a problem
    12/7/2025Pending sale$375,000$120/sqft
    Source: SAR as distributed by MLS GRID #330596 Report a problem
    12/7/2025Contingent$375,000$120/sqft
    Source: Greater Greenville AOR #1574122 Report a problem
    11/6/2025Price change$375,000-5.5%$120/sqft
    Source: Greater Greenville AOR #1574122 Report a problem
    10/16/2025Listed for sale$396,900$127/sqft
    Source: SAR as distributed by MLS GRID #329864 Report a problem
    10/16/2025Listing removed$396,900$127/sqft
    Source: Greater Greenville AOR #1563002 Report a problem
    7/11/2025Listed for sale$396,900+48.5%$127/sqft
    Source: Greater Greenville AOR #1563002 Report a problem
    3/23/2020Sold$267,350$86/sqft
    Source: SAR as distributed by MLS GRID #266547 Report a problem

    Public tax history

    YearProperty taxesTax assessment
    2025-- $12,301
    2024$2,046 +0.7%$12,301
    2023$2,031 $12,301 +15%
    2022-- $10,696
    2021-- $10,696 +2921.5%
    2020-- $354
    2019-- $354

    Find assessor info on the county website

    Neighborhood: 29316

    Nearby schools

    GreatSchools rating
    Schools provided by the listing agent
    • Elementary: 2-Sugar Ridge
    • Middle: 2-Boiling Springs
    • High: 2-Boiling Springs

    Source: SAR as distributed by MLS GRID. This data may not be complete. We recommend contacting the local school district to confirm school assignments for this home.

    Get a cash offer in 3 minutes
    Find out how much your home could sell for in as little as 3 minutes with a no-obligation cash offer.
    Estimated market value
    $357,800
    Get a cash offer in 3 minutes
    Find out how much your home could sell for in as little as 3 minutes with a no-obligation cash offer.
    Estimated market value
    $357,800