Skip main navigation
Off market
  • $347,300

    845 Devenney Dr, Bellmawr, NJ 08031

    4beds
    1,763sqft
    SingleFamily
    Built in 1960
    6,969 Square Feet Lot
    $347,300 Zestimate®
    $197/sqft
    $2,992 Estimated rent

    Home value

    $347,300

    $326,000 - $372,000

    $2,992/mo

    Zestimate® history
    Loading
    Loading...

    Owner options

    List your home for rent

    $2,992/mo

    Rent Zestimate®

    Find your next renter with Zillow Rental Manager. Plus, with online applications, you can quickly screen prospective tenants – for free.

    Learn more

    $2,992/mo

    Rent Zestimate®

    Refinance and save

    $2,577/mo

    Est. payment

    Refinancing to a lower rate could help reduce your monthly payments and save thousands over the life of the loan.

    See today's rates

    $2,577/mo

    Est. payment

    Explore your selling options

    Work with a Zillow partner agent

    Leverage their expertise and Zillow's premium Showcase listings to get your home seen by more buyers.

    Get started

    List with your own agent

    Get your home in front of millions of buyers by listing it on Zillow.

    Learn how to do it

    Sell it yourself

    Take full control of how buyers see your home on Zillow by listing For Sale by Owner (FSBO).

    List your home

    What's special

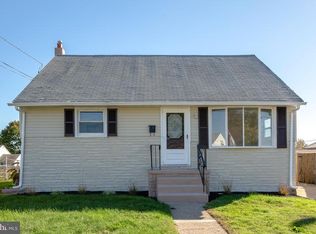
    ***In Attorney Review. Back-Up Offers Only.*** Here you are! Awesome size move-in ready cape cod with enough living space for everyone! Check it out for yourself! Home was just RE-ASSESSED (verification attached) and new taxes with new assessment should be around the $5,914+/- range (this is according to the current tax rate. New tax rate to be effective 8/1/19 but not out yet). DO NOT go by public records. 2019 taxes have not been published yet. **AGENTS PLEASE SEE AGENT REMARKS.** On the main level you will find Living Room, Eat-In Kitchen, Spacious SunRoom (heated), Attractive Hall Bath, (2) Bedrooms, and Hall Closet. The one bedroom was recently used for a laundry room. Its original purpose was a bedroom and it can easily be converted back. Laundry hook-ups still remain in the basement. The highlight of the EAT-IN KITCHEN is the amount of 42~ quality oak cabinetry and lighting under both upper and lower cabinets. New stainless steel range and wood-like plank flooring installed just this December. GIGANTIC SUNROOM with multiple windows can be accessed from Kitchen and has exit to tiny deck/landing leading to rear of the home. Upstairs is another FULL BATH and TWO GENEROUS SIZE BEDROOMS, each with two closets and extra eave storage. The a/c~s in the windows were there for extra coldness. Central air is readily available. Now downstairs in the ENORMOUS BASEMENT is a terrific set up! The finished portion is carpeted and there is plenty of recessed lighting. The other portion houses the mechanicals, laundry hook-up, outside access, and ample size walk-in closet (bars to remain but this area also good for general storage, pantry, etc). French Drain around entire perimeter. Some other benefits are the newer carpet just this December (2018), freshly painted, replacement windows, low-maintenance vinyl siding, 200 amp electrical, and certainly no shortage on lighting. Did I mention the fenced back yard is generous in size and offers a concrete patio and storag

    This property is off market, which means it's not currently listed for sale or rent on Zillow. This may be different from what's available on other websites or public sources.

    Facts & features

    Interior

    Bedrooms & bathrooms
    • Bedrooms: 4
    • Bathrooms: 2
    • Full bathrooms: 2
    Heating
    • Forced air
    Cooling
    • Central
    Appliances
    • Included: Refrigerator
    Features
    • Built-Ins, Wainscotting, CeilngFan(s), Kitchen - Eat-In, Stall Shower, Carpet
    • Flooring: Carpet, Concrete
    Interior area
    • Total interior livable area: 1,763 sqft

    Property

    Parking
    • Parking features: Garage - Detached
    Features
    • Exterior features: Wood
    Lot
    • Size: 6,969 Square Feet
    Details
    • Parcel number: 04000471000007

    Construction

    Type & style
    • Home type: SingleFamily
    Condition
    • Year built: 1960

    Community & HOA

    Location
    • Region: Bellmawr

    Financial & listing details

    • Price per square foot: $197/sqft
    • Tax assessed value: $157,900
    • Annual tax amount: $6,070

    Price history

    DateEventPrice
    5/8/2019Sold$159,900$91/sqft
    Source: Public Record Report a problem
    4/3/2019Listed for sale$159,900$91/sqft
    Source: RE/MAX Connection #NJCD295616 Report a problem
    3/4/2019Pending sale$159,900$91/sqft
    Source: RE/MAX Connection #NJCD295616 Report a problem
    1/26/2019Listed for sale$159,900-5.4%$91/sqft
    Source: RE/MAX CONNECTION #NJCD295616 Report a problem
    12/1/2011Listing removed$169,000$96/sqft
    Source: Long & Foster - CH Report a problem
    6/28/2011Price change$169,000-5.6%$96/sqft
    Source: Long & Foster Real Estate #5843586 Report a problem
    4/13/2011Price change$179,000-5.3%$102/sqft
    Source: Long & Foster Real Estate #5843586 Report a problem
    2/26/2011Listed for sale$189,000+95.9%$107/sqft
    Source: Long & Foster Real Estate #5843586 Report a problem
    8/31/1999Sold$96,500$55/sqft
    Source: Public Record Report a problem

    Public tax history

    YearProperty taxesTax assessment
    2025$6,070 +1.6%$157,900
    2024$5,972 +0.2%$157,900
    2023$5,962 -1.3%$157,900
    2022$6,038 -1.9%$157,900
    2021$6,157 +2.5%$157,900
    2020$6,008 -15.7%$157,900
    2019$7,127 +1.2%$157,900 -17%
    2018$7,043 +2%$190,300
    2017$6,906 +2%$190,300
    2016$6,773 +3%$190,300
    2015$6,575 +2.5%$190,300
    2014$6,413 +3.6%$190,300
    2013$6,189 +5.1%$190,300
    2012$5,890 +3.8%$190,300
    2011$5,675 +12%$190,300
    2010$5,069 +7.6%$190,300
    2009$4,711 $190,300 +107.8%
    2008-- $91,600
    2007-- $91,600
    2006-- $91,600
    2005-- $91,600
    2004-- $91,600
    2003-- $91,600
    2002-- $91,600
    2001-- $91,600
    Find assessor info on the county website

    Neighborhood: 08031

    Nearby schools

    GreatSchools rating
    Schools provided by the listing agent
    • Elementary: Bellmawr Park E.S.
    • Middle: Bell Oaks M.S.
    • High: Triton H.S.
    • District: Black Horse Pike Regional Schools

    Source: The MLS. This data may not be complete. We recommend contacting the local school district to confirm school assignments for this home.

    Get a cash offer in 3 minutes
    Find out how much your home could sell for in as little as 3 minutes with a no-obligation cash offer.
    Estimated market value
    $347,300
    Get a cash offer in 3 minutes
    Find out how much your home could sell for in as little as 3 minutes with a no-obligation cash offer.
    Estimated market value
    $347,300