This stunning 4-bedroom, 2.5-bath home offers 3,435 sq ft of beautifully designed living space, perfectly blending comfort, elegance, and functionality. The spacious first-floor primary suite features two walk-in closets, ceiling fan, and an en suite bath with a jetted soaking tub, separate shower, double vanity, and private water closet. Double crown molding adds sophistication to the primary bedroom, office, dining room, and formal living room. The gourmet kitchen is a chef’s dream, featuring an island with granite or stone countertops that match throughout the kitchen, a breakfast nook, pantry, and both recessed and lantern-style lighting. High-end appliances include a vented microwave, induction cooktop, convection double wall ovens, and a dishwasher. The kitchen opens to a welcoming family room with cathedral ceiling, gas fireplace, and shutters—creating the perfect space for gathering. Enjoy morning coffee in the sunroom/morning room, complete with a wood-planked ceiling, ceiling fan, palladian window, and shutters, opening onto a landing that leads to a large stone patio with a tranquil water feature. The open foyer flows into the formal dining and living rooms. The dining room is adorned with a tray ceiling and bay window, while a half bath is conveniently located next to the office. Additional first-floor features include two coat closets, a laundry room with washer/dryer hookups, storage closets and cabinetry, and direct access to a 3-car attached garage. Upstairs, you'll find three generously sized bedrooms—each with ceiling fans—a full bath, and easy walk-in access to attic and storage space. Located in a vibrant, Founders Bridge, residents enjoy access to walking and jogging trails, tennis and pickleball courts, a playground, pool, and clubhouse.
Sold for $905,000
$905,000
845 Dogwood Dell Ln, Midlothian, VA 23113
4beds
3,435sqft
Single Family Residence
Built in 2005
0.5 Acres Lot
$931,400 Zestimate®
$263/sqft
$3,838 Estimated rent
Home value
$931,400
Estimated sales range
Not available
$3,838/mo
Zestimate® history
Owner options
List your home for rent
$3,838/mo
Rent Zestimate®
Find your next renter with Zillow Rental Manager. Plus, with online applications, you can quickly screen prospective tenants – for free.
$3,838/mo
Rent Zestimate®
Refinance and save
$5,821/mo
Est. payment
Refinancing to a lower rate could help reduce your monthly payments and save thousands over the life of the loan.
$5,821/mo
Est. payment
Explore your selling options
Work with a Zillow partner agent
Leverage their expertise and Zillow's premium Showcase listings to get your home seen by more buyers.
Get startedList with your own agent
Get your home in front of millions of buyers by listing it on Zillow.
Learn how to do itSell it yourself
Take full control of how buyers see your home on Zillow by listing For Sale by Owner (FSBO).
List your homeWhat's special
Zillow last checked:
Listing updated:
Listed by:
Patrick Judy info@hogangrp.com,
The Hogan Group Real Estate
Bought with:
Mahood Fonville, 0225028167
Shaheen Ruth Martin & Fonville
Source: CVRMLS,MLS#: 2520199 Originating MLS: Central Virginia Regional MLS
Originating MLS: Central Virginia Regional MLSFacts & features
Interior
Bedrooms & bathrooms
- Bedrooms: 4
- Bathrooms: 3
- Full bathrooms: 2
- 1/2 bathrooms: 1
Other
- Description: Tub & Shower
- Level: First
Other
- Description: Tub & Shower
- Level: Second
Half bath
- Level: First
Heating
- Heat Pump, Natural Gas, Zoned
Cooling
- Zoned
Appliances
- Included: Cooktop, Down Draft, Dishwasher, Exhaust Fan, Electric Cooking, Disposal, Gas Water Heater, Microwave, Oven, Range, Smooth Cooktop, Water Heater
- Laundry: Washer Hookup, Dryer Hookup
Features
- Breakfast Area, Bay Window, Tray Ceiling(s), Ceiling Fan(s), Cathedral Ceiling(s), Dining Area, Separate/Formal Dining Room, Double Vanity, Granite Counters, High Ceilings, High Speed Internet, Jetted Tub, Kitchen Island, Main Level Primary, Pantry, Recessed Lighting, Wired for Data, Walk-In Closet(s), Central Vacuum
- Flooring: Carpet, Tile, Vinyl, Wood
- Has basement: No
- Attic: Walk-In
- Number of fireplaces: 1
Interior area
- Total interior livable area: 3,435 sqft
- Finished area above ground: 3,435
- Finished area below ground: 0
Property
Parking
- Total spaces: 3
- Parking features: Attached, Driveway, Garage, Paved
- Attached garage spaces: 3
- Has uncovered spaces: Yes
Features
- Patio & porch: Porch
- Exterior features: Sprinkler/Irrigation, Lighting, Porch, Paved Driveway
- Pool features: Pool, Community
- Has spa: Yes
- Fencing: None
Lot
- Size: 0.5 Acres
Details
- Parcel number: 032B72
- Zoning description: R-U
Construction
Type & style
- Home type: SingleFamily
- Architectural style: Cape Cod,Craftsman
- Property subtype: Single Family Residence
Materials
- Brick, Drywall, HardiPlank Type
- Roof: Composition
Condition
- Resale
- New construction: No
- Year built: 2005
Utilities & green energy
- Sewer: Public Sewer
- Water: Public
Community & HOA
Community
- Features: Common Grounds/Area, Clubhouse, Golf, Maintained Community, Playground, Pool, Tennis Court(s), Trails/Paths
- Security: Security System
- Subdivision: Founders Bridge
HOA
- Has HOA: Yes
- Amenities included: Landscaping, Management
- Services included: Association Management, Clubhouse, Common Areas, Pool(s)
- HOA fee: $480 quarterly
Location
- Region: Midlothian
Financial & listing details
- Price per square foot: $263/sqft
- Tax assessed value: $754,300
- Annual tax amount: $4,818
- Date on market: 1/21/2026
- Ownership: Individuals
- Ownership type: Sole Proprietor
Price history
| Date | Event | Price |
|---|---|---|
| 9/5/2025 | Sold | $905,000+4.6%$263/sqft |
Source:  CVRMLS #2520199 Report a problem CVRMLS #2520199 Report a problem | ||
| 7/24/2025 | Pending sale | $864,950$252/sqft |
Source: CVRMLS #2520199 Report a problem | ||
| 7/23/2025 | Listed for sale | $864,950$252/sqft |
Source: CVRMLS #2520199 Report a problem | ||
Public tax history
| Year | Property taxes | Tax assessment |
|---|---|---|
| 2023 | $4,639 -3.3% | $672,300 +7.9% |
| 2022 | $4,796 -3.7% | $622,800 +6.3% |
| 2021 | $4,982 | $586,100 |
| 2020 | $4,982 +5.3% | $586,100 +9.7% |
| 2019 | $4,729 +18.9% | $534,400 |
| 2018 | $3,978 | $534,400 +6% |
| 2017 | $3,978 | $504,100 |
| 2016 | $3,978 | $504,100 +14% |
| 2014 | $3,978 | $442,000 -9.3% |
| 2012 | -- | $487,400 -10.6% |
| 2011 | -- | $545,300 |
| 2010 | -- | $545,300 |
| 2009 | -- | $545,300 |
Find assessor info on the county website
Neighborhood: 23113
Nearby homes
- $873,6003 bd4 ba3.7k sqft835 Dogwood Dell Ln, Midlothian, VA 23113Off Market
- $854,2004 bd3 ba3.6k sqft855 Dogwood Dell Ln, Midlothian, VA 23113Off Market
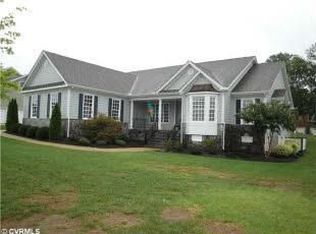
- $847,5004 bd4 ba3.5k sqft859 Dogwood Dell Ln, Midlothian, VA 23113Off Market
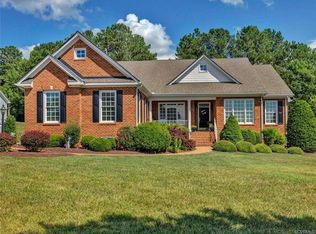
- $858,2003 bd3 ba3.1k sqft854 Dogwood Dell Ln, Midlothian, VA 23113Off Market
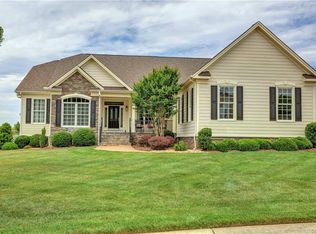
- $1,035,3003 bd3 ba4.2k sqft844 Dogwood Dell Ln, Midlothian, VA 23113Off Market
- $980,0005 bd5 ba5k sqft2600 Mulberry Row Rd, Midlothian, VA 23113Sold
- $888,2004 bd3 ba3.2k sqft16225 Mabry Mill Dr, Midlothian, VA 23113Off Market
- $740,0003 bd4 ba3.6k sqft834 Dogwood Dell Ln, Midlothian, VA 23113Sold
Nearby schools
GreatSchools rating
- 8/10Flat Rock Elementary SchoolGrades: PK-5Distance: 6.2 mi
- 7/10Powhatan Jr. High SchoolGrades: 6-8Distance: 13.8 mi
- 5/10Powhatan High SchoolGrades: 9-12Distance: 6.4 mi
Schools provided by the listing agent
- Elementary: Flat Rock
- Middle: Powhatan
- High: Powhatan
Source: CVRMLS. This data may not be complete. We recommend contacting the local school district to confirm school assignments for this home.
Get a cash offer in 3 minutes
Find out how much your home could sell for in as little as 3 minutes with a no-obligation cash offer.
Estimated market value
$931,400
Get a cash offer in 3 minutes
Find out how much your home could sell for in as little as 3 minutes with a no-obligation cash offer.
Estimated market value
$931,400
- Virginia
- Powhatan County
- Midlothian
- 23113
- 845 Dogwood Dell Ln
Nearby cities
Nearby zip codes
Other Midlothian Topics
