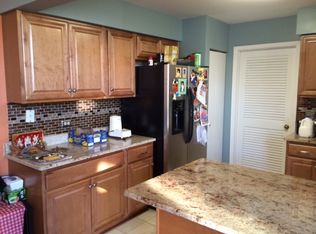
BEAUTIFULLY MAINTAINED AND FRESHLY PAINTED. THIS TWO-STORY TOWNHOME IN THE WEATHERSFIELD NORTH SUBDIVISION WITH 3 BEDROOMS & 2.1 BATH WELCOMES YOU WITH AN ATTRACTIVE 2-STORY FOYER. OPEN FLOOR PLAN AND OVERSIZED WINDOWS BRING IN PLENTIFUL AMOUNTS OF NATURAL LIGHT. LIVING ROOM FEATURES VAULTED CEILINGS, LAMINATED FLOORING, & A TRADTIONAL WOOD BURNING FIREPLACE. RECENTLY UPDATED KITCHEN CABINETS, GRANITE COUNTERTOPS & STAINLESS STEEL APPLIANCES. MASTER BEDROOM FEATURES ITS OWN BATHROOM WITH HIS AND HER VANITY & LARGE SHOWER WITH A BENCH FOR ADDED CONVENIENCE. UPDATED BATHROOMS. NEWER FURNACE AND WINDOWS THROUGHOUT. ENJOY THE BACKYARD WITH LOVELY DECK AND NEARBY COMMUNITY POOL DURING THE SUMMERTIME HEAT. TWO CAR ATTACHED GARAGE FEATURES NICELY FINISHED EPOXY FLOOR & OVERSIZED EXTRA STORAGE. LOCATED CLOSE TO TOP RATED SCHOOLS, INCLUDING CONANT HIGH SCHOOL. ONLY FEW MINUTES FROM WOODFIELD MALL AND EXPRESSWAYS. EASY TO SHOW.
Closed
$396,000
845 Dracut Ln #00, Schaumburg, IL 60173
3beds
1,500sqft
Townhouse, Single Family Residence
Built in 1987
2,886 Square Feet Lot
$415,600 Zestimate®
$264/sqft
$3,141 Estimated rent
Home value
$415,600
$374,000 - $461,000
$3,141/mo
Zestimate® history
Owner options
List your home for rent
$3,141/mo
Rent Zestimate®
Find your next renter with Zillow Rental Manager. Plus, with online applications, you can quickly screen prospective tenants – for free.
$3,141/mo
Rent Zestimate®
Refinance and save
$3,118/mo
Est. payment
Refinancing to a lower rate could help reduce your monthly payments and save thousands over the life of the loan.
$3,118/mo
Est. payment
Explore your selling options
Work with a Zillow partner agent
Leverage their expertise and Zillow's premium Showcase listings to get your home seen by more buyers.
Get startedList with your own agent
Get your home in front of millions of buyers by listing it on Zillow.
Learn how to do itSell it yourself
Take full control of how buyers see your home on Zillow by listing For Sale by Owner (FSBO).
List your homeWhat's special
Updated bathroomsCommunity poolOversized windowsNewer furnaceOpen floor planUpdated kitchen cabinetsVaulted ceilings
Zillow last checked:
Listing updated:
Listed by:
Mike Patel 847-293-6199,
Provident Realty, Inc.
Bought with:
Barbara Gorecki
HomeSmart Connect LLC
Source: MRED as distributed by MLS GRID,MLS#: 12448229
Facts & features
Interior
Bedrooms & bathrooms
- Bedrooms: 3
- Bathrooms: 3
- Full bathrooms: 2
- 1/2 bathrooms: 1
Rooms
- Room types: No additional rooms
Primary bedroom
- Features: Flooring (Carpet), Bathroom (Full)
- Level: Second
- Area: 154 Square Feet
- Dimensions: 14X11
Bedroom 2
- Features: Flooring (Carpet)
- Level: Second
- Area: 108 Square Feet
- Dimensions: 12X9
Bedroom 3
- Features: Flooring (Carpet)
- Level: Second
- Area: 90 Square Feet
- Dimensions: 10X9
Dining room
- Features: Flooring (Hardwood)
- Level: Main
- Area: 121 Square Feet
- Dimensions: 11X11
Kitchen
- Features: Kitchen (Pantry-Closet, Granite Counters, Pantry, Updated Kitchen), Flooring (Ceramic Tile)
- Level: Main
- Area: 110 Square Feet
- Dimensions: 11X10
Laundry
- Features: Flooring (Ceramic Tile)
- Level: Main
- Area: 55 Square Feet
- Dimensions: 11X5
Living room
- Features: Flooring (Hardwood)
- Level: Main
- Area: 168 Square Feet
- Dimensions: 14X12
Heating
- Natural Gas, Forced Air
Cooling
- Central Air
Appliances
- Included: Range, Dishwasher, Refrigerator, Washer, Dryer, Disposal
- Laundry: Main Level, In Unit
Features
- Granite Counters
- Flooring: Laminate
- Doors: Storm Door(s)
- Windows: Drapes, Screens
- Basement: None
- Number of fireplaces: 1
- Fireplace features: Gas Starter, Living Room
Interior area
- Total structure area: 0
- Total interior livable area: 1,500 sqft
Property
Parking
- Total spaces: 2
- Parking features: Asphalt, Garage Door Opener, On Site, Garage Owned, Attached, Garage
- Attached garage spaces: 2
- Has uncovered spaces: Yes
Accessibility
- Accessibility features: No Disability Access
Lot
- Size: 2,886 Square Feet
- Dimensions: 26X111
Details
- Parcel number: 07141200200000
- Special conditions: None
Construction
Type & style
- Home type: Townhouse
- Property subtype: Townhouse, Single Family Residence
Materials
- Aluminum Siding
- Roof: Asphalt
Condition
- New construction: No
- Year built: 1987
Utilities & green energy
- Sewer: Storm Sewer
- Water: Lake Michigan
Community & HOA
Community
- Subdivision: Weathersfield North
HOA
- Has HOA: Yes
- Amenities included: Pool, Clubhouse, Fencing, Public Bus
- Services included: Insurance, Clubhouse, Pool, Exterior Maintenance, Lawn Care, Snow Removal
- HOA fee: $292 monthly
Location
- Region: Schaumburg
Financial & listing details
- Price per square foot: $264/sqft
- Annual tax amount: $5,891
- Date on market: 8/23/2025
- Listing terms: Conventional
- Ownership: Fee Simple
Price history
| Date | Event | Price |
|---|---|---|
| 10/17/2025 | Sold | $396,000-1%$264/sqft |
Source:  MRED as distributed by MLS GRID #12448229 Report a problem MRED as distributed by MLS GRID #12448229 Report a problem | ||
| 8/28/2025 | Contingent | $399,900$267/sqft |
Source: MRED as distributed by MLS GRID #12448229 Report a problem | ||
| 8/23/2025 | Listed for sale | $399,900+56.8%$267/sqft |
Source: MRED as distributed by MLS GRID #12448229 Report a problem | ||
| 6/6/2016 | Sold | $255,000-5.5%$170/sqft |
Source: MRED as distributed by MLS GRID #09211070 Report a problem | ||
| 5/6/2016 | Pending sale | $269,900$180/sqft |
Source: Home 4 U Realty Inc. #09211070 Report a problem | ||
| 4/30/2016 | Listed for sale | $269,900$180/sqft |
Source: Home 4 U Realty Inc. #09211070 Report a problem | ||
Public tax history
Tax history is unavailable.
Neighborhood: 60173
Nearby homes
- $396,0003 bd3 ba1.3k sqft845 Dracut Ln, Schaumburg, IL 60173Sold
- $334,3002 bd1 ba1k sqft847 Dracut Ln, Schaumburg, IL 60173Off Market
- $378,4003 bd2 ba1.4k sqft843 Dracut Ln, Schaumburg, IL 60173Off Market
- $420,8003 bd2 ba1.4k sqft849 Dracut Ln, Schaumburg, IL 60173Off Market
- $280,5002 bd2 ba1.1k sqft841 Dracut Ln, Schaumburg, IL 60173Sold
- $412,0003 bd2 ba1.4k sqft853 Dracut Ln, Schaumburg, IL 60173Off Market
- $408,9003 bd2 ba1.4k sqft839 Dracut Ln, Schaumburg, IL 60173Off Market
- $375,9003 bd2 ba1.4k sqft725 Sturnbridge Ln, Schaumburg, IL 60173Off Market
Nearby schools
GreatSchools rating
- 8/10Fairview Elementary SchoolGrades: K-6Distance: 0.7 mi
- 8/10Helen Keller Junior High SchoolGrades: 6-8Distance: 2 mi
- 10/10J B Conant High SchoolGrades: 9-12Distance: 0.6 mi
Schools provided by the listing agent
- Elementary: Fairview Elementary School
- Middle: Keller Junior High School
- High: J B Conant High School
- District: 54
Source: MRED as distributed by MLS GRID. This data may not be complete. We recommend contacting the local school district to confirm school assignments for this home.
Get a cash offer in 3 minutes
Find out how much your home could sell for in as little as 3 minutes with a no-obligation cash offer.
Estimated market value
$415,600
Get a cash offer in 3 minutes
Find out how much your home could sell for in as little as 3 minutes with a no-obligation cash offer.
Estimated market value
$415,600
- Illinois
- Cook County
- Schaumburg
- 60173
- 845 Dracut Ln Unit 00
Nearby cities
Nearby neighborhoods
Nearby zip codes
Other Schaumburg Topics
