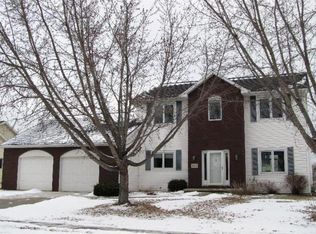
Open concept floor plan, custom raised panel cabinets throughout kitchen, dining and living rooms. Tray ceilings/pillars, 9’ ceilings in living area and bedrooms. 12’ ceiling in foyer. Open railing to basement. Finished lower level includes L-shaped rec area, office w/egress window. Heated 3 car attached garage w/built-in cabinets. Private fenced-in backyard with heated 18’ round pool and deck. Recently landscaped front yard, new roof in 2015, new drive and walkway in 2017. Other improvements: power-vented hot water heater, underground rain spouts, hardwood and ceramic floors. Conveniently located between Appleton and Manitowoc, and 30 minutes south of a Green Bay.
This property is not currently displayed as for sale or rent on Zillow. This may be different from what's on other websites or public sources.