Generously proportioned two-bedroom, two-bathroom condominium that has undergone a complete modernization, featuring high-quality finishes, located in highly sought-after Fountain Square. The interior boasts recently installed bamboo wood flooring, artfully laid diagonally, adorned with crown molding and enhanced by newer canned lighting. The kitchen is a standout with stainless steel appliances, including a new dishwasher and garbage disposal, a newer microwave, granite countertops, and a breakfast bar that opens to living room. The well-designed floor plan situates the bedrooms on opposite sides for added privacy. Laundry room with washer and dryer, note added cabinets for additional storage. Enjoy a private balcony overlooking the courtyard. The property includes heated underground parking #73 with storage locker. This prime location places you in close proximity to shopping, dining, and convenient access to expressways!
Closed
$330,000
845 E 22nd St APT 319, Lombard, IL 60148
2beds
1,259sqft
Condominium, Single Family Residence
Built in 2007
-- sqft lot
$346,200 Zestimate®
$262/sqft
$2,353 Estimated rent
Home value
$346,200
$329,000 - $364,000
$2,353/mo
Zestimate® history
Owner options
List your home for rent
$2,353/mo
Rent Zestimate®
Find your next renter with Zillow Rental Manager. Plus, with online applications, you can quickly screen prospective tenants – for free.
$2,353/mo
Rent Zestimate®
Refinance and save
$2,718/mo
Est. payment
Refinancing to a lower rate could help reduce your monthly payments and save thousands over the life of the loan.
$2,718/mo
Est. payment
Explore your selling options
Work with a Zillow partner agent
Leverage their expertise and Zillow's premium Showcase listings to get your home seen by more buyers.
Get startedList with your own agent
Get your home in front of millions of buyers by listing it on Zillow.
Learn how to do itSell it yourself
Take full control of how buyers see your home on Zillow by listing For Sale by Owner (FSBO).
List your homeWhat's special
High-quality finishesPrivate balconyCrown moldingLaundry roomNewer microwaveClose proximity to shoppingGranite countertops
Zillow last checked:
Listing updated:
Listed by:
Diane Coyle 630-988-2022,
Platinum Partners Realtors
Bought with:
Brian Ruff
Coldwell Banker Real Estate Group
Source: MRED as distributed by MLS GRID,MLS#: 11963074
Facts & features
Interior
Bedrooms & bathrooms
- Bedrooms: 2
- Bathrooms: 2
- Full bathrooms: 2
Rooms
- Room types: Balcony/Porch/Lanai
Primary bedroom
- Features: Flooring (Hardwood), Window Treatments (All), Bathroom (Full)
- Level: Third
- Area: 182 Square Feet
- Dimensions: 14X13
Bedroom 2
- Features: Flooring (Hardwood), Window Treatments (All)
- Level: Third
- Area: 143 Square Feet
- Dimensions: 13X11
Balcony porch lanai
- Level: Third
- Area: 50 Square Feet
- Dimensions: 10X5
Kitchen
- Features: Kitchen (Eating Area-Breakfast Bar), Flooring (Hardwood)
- Level: Third
- Area: 110 Square Feet
- Dimensions: 11X10
Laundry
- Level: Third
- Area: 40 Square Feet
- Dimensions: 8X5
Living room
- Features: Flooring (Hardwood), Window Treatments (All)
- Level: Third
- Area: 234 Square Feet
- Dimensions: 18X13
Heating
- Natural Gas, Forced Air
Cooling
- Central Air
Appliances
- Included: Range, Microwave, Dishwasher, Refrigerator, Washer, Dryer
- Laundry: Washer Hookup, Gas Dryer Hookup, Electric Dryer Hookup, In Unit
Features
- Elevator, Storage, Walk-In Closet(s), Open Floorplan
- Flooring: Hardwood
- Windows: Screens
- Basement: None
Interior area
- Total structure area: 0
- Total interior livable area: 1,259 sqft
Property
Parking
- Total spaces: 1
- Parking features: Garage Door Opener, Heated Garage, On Site, Attached, Garage
- Attached garage spaces: 1
- Has uncovered spaces: Yes
Accessibility
- Accessibility features: No Disability Access
Features
- Exterior features: Balcony
Details
- Parcel number: 0628110129
- Special conditions: None
- Other equipment: TV-Cable, Intercom, Ceiling Fan(s)
Construction
Type & style
- Home type: Condo
- Property subtype: Condominium, Single Family Residence
Materials
- Brick
Condition
- New construction: No
- Year built: 2007
- Major remodel year: 2022
Utilities & green energy
- Sewer: Public Sewer
- Water: Lake Michigan
- Utilities for property: Cable Available
Community & HOA
Community
- Security: Carbon Monoxide Detector(s)
- Subdivision: Fountain Square
HOA
- Has HOA: Yes
- Services included: Water, Parking, Insurance, Cable TV, Exterior Maintenance, Lawn Care, Scavenger, Snow Removal
- HOA fee: $391 monthly
Location
- Region: Lombard
Financial & listing details
- Price per square foot: $262/sqft
- Annual tax amount: $5,716
- Date on market: 1/25/2024
- Listing terms: Conventional
- Ownership: Condo
Price history
| Date | Event | Price |
|---|---|---|
| 4/5/2024 | Sold | $330,000-1.5%$262/sqft |
Source:  MRED as distributed by MLS GRID #11963074 Report a problem MRED as distributed by MLS GRID #11963074 Report a problem | ||
| 2/24/2024 | Contingent | $335,000$266/sqft |
Source: MRED as distributed by MLS GRID #11963074 Report a problem | ||
| 1/25/2024 | Listed for sale | $335,000+97.1%$266/sqft |
Source: MRED as distributed by MLS GRID #11963074 Report a problem | ||
| 3/18/2013 | Sold | $170,000-14.6%$135/sqft |
Source: MRED as distributed by MLS GRID #08236744 Report a problem | ||
| 2/12/2013 | Pending sale | $199,000$158/sqft |
Source: Prudential Rubloff #08236744 Report a problem | ||
| 12/19/2012 | Listed for sale | $199,000$158/sqft |
Source: Prudential Rubloff #08236744 Report a problem | ||
Public tax history
Tax history is unavailable.
Neighborhood: 60148
Nearby homes
- $388,9002 bd2 ba1.4k sqft845 E 22nd St #B-415, Lombard, IL 60148Off Market

- $420,200-- bd-- ba1.7k sqft845 E 22nd St #B-316, Lombard, IL 60148Off Market
- $265,7001 bd1 ba920 sqft845 E 22nd St APT 113, Lombard, IL 60148Off Market
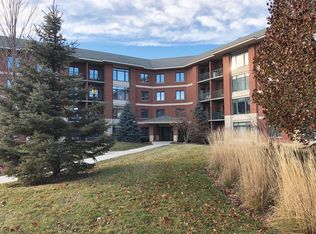
- $335,1002 bd2 ba1.2k sqft845 E 22nd St APT 202, Lombard, IL 60148Off Market
- $343,000-- bd-- ba1.2k sqft845 E 22nd St APT 116, Lombard, IL 60148Off Market
- $340,100-- bd-- ba1.2k sqft845 E 22nd St #B-419, Lombard, IL 60148Off Market
- $270,0001 bd2 ba935 sqft845 E 22nd St #B-218, Lombard, IL 60148Off Market
- $265,600-- bd-- ba920 sqft845 E 22nd St #B-306, Lombard, IL 60148Off Market
- $344,300-- bd-- ba1.4k sqft845 E 22nd St #B-205, Lombard, IL 60148Off Market
Nearby schools
GreatSchools rating
- 7/10York Center Elementary SchoolGrades: 3-5Distance: 0.8 mi
- 4/10Jackson Middle SchoolGrades: 6-8Distance: 1.8 mi
- 9/10Willowbrook High SchoolGrades: 9-12Distance: 1.6 mi
Schools provided by the listing agent
- Elementary: York Center Elementary School
- Middle: Jackson Middle School
- High: Willowbrook High School
- District: 45
Source: MRED as distributed by MLS GRID. This data may not be complete. We recommend contacting the local school district to confirm school assignments for this home.
Get a cash offer in 3 minutes
Find out how much your home could sell for in as little as 3 minutes with a no-obligation cash offer.
Estimated market value
$346,200
Get a cash offer in 3 minutes
Find out how much your home could sell for in as little as 3 minutes with a no-obligation cash offer.
Estimated market value
$346,200
- Illinois
- DuPage County
- Lombard
- 60148
- 845 E 22nd St Apartment 319
Nearby cities
Nearby zip codes
Other Lombard Topics
