Welcome to your dream condo in the sought-after Fountain Square association! This stunning 2 bedroom, 2 bath unit offers an array of desirable features and a prime location. Step inside to discover a completely renovated white kitchen that is sure to impress. Boasting sleek countertops, modern cabinetry, and brand-new stainless steel appliances, this kitchen is a culinary enthusiast's dream come true. The spacious living area showcases a cozy fireplace, perfect for relaxing evenings and creating a warm ambiance. From here, step out onto your private balcony, where you can enjoy breathtaking views of open land that will remain untouched, providing a serene and picturesque backdrop. The master bedroom is a true retreat, featuring a generously-sized walk-in closet to accommodate your wardrobe needs. The master bath features double sinks and ample space to create a spa-like experience right at home. In addition to these remarkable features, this condo also offers the convenience of a heated garage space, ensuring your vehicle is protected during all seasons. The storage unit located at the front of the garage provides ample space for storing your belongings and keeping everything organized. The location of this condo is second to none, as it is nestled in the highly desirable Fountain Square association. Enjoy easy access to a multitude of shopping options, a variety of restaurants, and the renowned Yorktown and Oakbrook malls, making every shopping excursion a breeze.
Closed
$280,000
845 E 22nd St APT 409, Lombard, IL 60148
2beds
1,159sqft
Condominium, Single Family Residence
Built in 2007
-- sqft lot
$326,600 Zestimate®
$242/sqft
$2,414 Estimated rent
Home value
$326,600
$310,000 - $343,000
$2,414/mo
Zestimate® history
Owner options
List your home for rent
$2,414/mo
Rent Zestimate®
Find your next renter with Zillow Rental Manager. Plus, with online applications, you can quickly screen prospective tenants – for free.
$2,414/mo
Rent Zestimate®
Refinance and save
$2,343/mo
Est. payment
Refinancing to a lower rate could help reduce your monthly payments and save thousands over the life of the loan.
$2,343/mo
Est. payment
Explore your selling options
Work with a Zillow partner agent
Leverage their expertise and Zillow's premium Showcase listings to get your home seen by more buyers.
Get startedList with your own agent
Get your home in front of millions of buyers by listing it on Zillow.
Learn how to do itSell it yourself
Take full control of how buyers see your home on Zillow by listing For Sale by Owner (FSBO).
List your homeWhat's special
Cozy fireplacePrivate balconyMaster bathMaster bedroomCompletely renovated white kitchenOpen landAmple space
Zillow last checked:
Listing updated:
Listed by:
Tabitha Murphy 708-848-5550,
Berkshire Hathaway HomeServices Chicago,
Crystal Rodriguez 708-703-0107,
Berkshire Hathaway HomeServices Chicago
Bought with:
Saul Ruiz
Redfin Corporation
Source: MRED as distributed by MLS GRID,MLS#: 11827335
Facts & features
Interior
Bedrooms & bathrooms
- Bedrooms: 2
- Bathrooms: 2
- Full bathrooms: 2
Rooms
- Room types: Walk In Closet, Balcony/Porch/Lanai
Primary bedroom
- Features: Flooring (Carpet), Bathroom (Full)
- Level: Main
- Area: 220 Square Feet
- Dimensions: 11X20
Bedroom 2
- Features: Flooring (Carpet)
- Level: Main
- Area: 132 Square Feet
- Dimensions: 11X12
Balcony porch lanai
- Level: Main
- Area: 60 Square Feet
- Dimensions: 6X10
Dining room
- Features: Flooring (Carpet)
- Level: Main
- Dimensions: COMBO
Kitchen
- Features: Kitchen (Eating Area-Table Space), Flooring (Vinyl)
- Level: Main
- Area: 110 Square Feet
- Dimensions: 10X11
Living room
- Features: Flooring (Carpet)
- Level: Main
- Area: 240 Square Feet
- Dimensions: 15X16
Walk in closet
- Features: Flooring (Carpet)
- Level: Main
- Area: 66 Square Feet
- Dimensions: 6X11
Heating
- Natural Gas, Forced Air
Cooling
- Central Air
Appliances
- Included: Range, Microwave, Dishwasher, Refrigerator, Washer, Dryer
- Laundry: In Unit, Laundry Closet
Features
- Basement: None
Interior area
- Total structure area: 0
- Total interior livable area: 1,159 sqft
Property
Parking
- Total spaces: 1
- Parking features: Garage Door Opener, Heated Garage, On Site, Garage Owned, Attached, Garage
- Attached garage spaces: 1
- Has uncovered spaces: Yes
Accessibility
- Accessibility features: No Disability Access
Features
- Exterior features: Balcony
Lot
- Features: Common Grounds
Details
- Parcel number: 0628110138
- Special conditions: None
- Other equipment: Ceiling Fan(s)
Construction
Type & style
- Home type: Condo
- Property subtype: Condominium, Single Family Residence
Materials
- Brick
Condition
- New construction: No
- Year built: 2007
- Major remodel year: 2023
Utilities & green energy
- Sewer: Public Sewer
- Water: Public
Community & HOA
Community
- Security: Fire Sprinkler System
HOA
- Has HOA: Yes
- Amenities included: Elevator(s), Storage
- Services included: Water, Parking, Insurance, Security, Exterior Maintenance, Lawn Care, Scavenger, Snow Removal
- HOA fee: $361 monthly
Location
- Region: Lombard
Financial & listing details
- Price per square foot: $242/sqft
- Tax assessed value: $82,057
- Annual tax amount: $5,053
- Date on market: 9/11/2023
- Listing terms: Conventional
- Ownership: Condo
Price history
| Date | Event | Price |
|---|---|---|
| 10/27/2023 | Sold | $280,000+0%$242/sqft |
Source:  MRED as distributed by MLS GRID #11827335 Report a problem MRED as distributed by MLS GRID #11827335 Report a problem | ||
| 10/4/2023 | Contingent | $279,999$242/sqft |
Source:  Berkshire Hathaway HomeServices Chicago #11827335 Report a problem Berkshire Hathaway HomeServices Chicago #11827335 Report a problem | ||
| 9/20/2023 | Pending sale | $279,999$242/sqft |
Source: Berkshire Hathaway HomeServices Chicago #11827335 Report a problem | ||
| 9/20/2023 | Contingent | $279,999$242/sqft |
Source: MRED as distributed by MLS GRID #11827335 Report a problem | ||
| 9/19/2023 | Listed for sale | $279,999$242/sqft |
Source: MRED as distributed by MLS GRID #11827335 Report a problem | ||
| 9/14/2023 | Pending sale | $279,999$242/sqft |
Source: Berkshire Hathaway HomeServices Chicago #11827335 Report a problem | ||
| 9/14/2023 | Contingent | $279,999$242/sqft |
Source: MRED as distributed by MLS GRID #11827335 Report a problem | ||
| 9/11/2023 | Listed for sale | $279,999-10.1%$242/sqft |
Source: MRED as distributed by MLS GRID #11827335 Report a problem | ||
| 3/24/2018 | Listing removed | $1,700$1/sqft |
Source: Chicagoland Leasing & Management Report a problem | ||
| 2/22/2018 | Listed for rent | $1,700$1/sqft |
Source: Chicagoland Leasing & Mgmt #09864072 Report a problem | ||
| 4/20/2007 | Sold | $311,500$269/sqft |
Source: Public Record Report a problem | ||
Public tax history
| Year | Property taxes | Tax assessment |
|---|---|---|
| 2024 | $6,160 +5.2% | $82,057 +8.1% |
| 2023 | $5,855 +15.9% | $75,880 +14% |
| 2022 | $5,053 +3.5% | $66,570 +2.6% |
| 2021 | $4,882 +12.6% | $64,910 +2.2% |
| 2020 | $4,337 -10.4% | $63,490 -9.8% |
| 2019 | $4,840 +10.5% | $70,350 +14.4% |
| 2018 | $4,380 +14.3% | $61,500 +15.4% |
| 2017 | $3,830 +1.6% | $53,270 +6.2% |
| 2016 | $3,770 -7.4% | $50,180 -6.1% |
| 2013 | $4,071 +1.8% | $53,430 -6.2% |
| 2012 | $3,998 +5.7% | $56,940 -7.9% |
| 2011 | $3,783 -1.8% | $61,830 -9.9% |
| 2010 | $3,852 -15.6% | $68,610 -22.3% |
| 2009 | $4,565 +2.1% | $88,350 |
| 2008 | $4,473 +19.9% | $88,350 +926.1% |
| 2007 | $3,730 | $8,610 |
Find assessor info on the county website
Neighborhood: 60148
Nearby homes
- $388,9002 bd2 ba1.4k sqft845 E 22nd St #B-415, Lombard, IL 60148Off Market

- $420,200-- bd-- ba1.7k sqft845 E 22nd St #B-316, Lombard, IL 60148Off Market
- $265,7001 bd1 ba920 sqft845 E 22nd St APT 113, Lombard, IL 60148Off Market
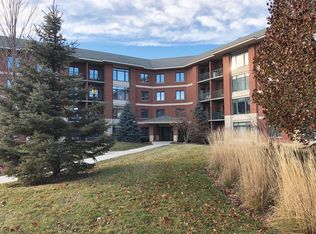
- $335,1002 bd2 ba1.2k sqft845 E 22nd St APT 202, Lombard, IL 60148Off Market
- $343,000-- bd-- ba1.2k sqft845 E 22nd St APT 116, Lombard, IL 60148Off Market
- $340,100-- bd-- ba1.2k sqft845 E 22nd St #B-419, Lombard, IL 60148Off Market
- $270,0001 bd2 ba935 sqft845 E 22nd St #B-218, Lombard, IL 60148Off Market
- $265,600-- bd-- ba920 sqft845 E 22nd St #B-306, Lombard, IL 60148Off Market
- $344,300-- bd-- ba1.4k sqft845 E 22nd St #B-205, Lombard, IL 60148Off Market
Nearby schools
GreatSchools rating
- 7/10York Center Elementary SchoolGrades: 3-5Distance: 0.8 mi
- 4/10Jackson Middle SchoolGrades: 6-8Distance: 1.8 mi
- 9/10Willowbrook High SchoolGrades: 9-12Distance: 1.6 mi
Schools provided by the listing agent
- Elementary: Stevenson School
- Middle: Jackson Middle School
- High: Willowbrook High School
- District: 45
Source: MRED as distributed by MLS GRID. This data may not be complete. We recommend contacting the local school district to confirm school assignments for this home.
Get a cash offer in 3 minutes
Find out how much your home could sell for in as little as 3 minutes with a no-obligation cash offer.
Estimated market value
$326,600
Get a cash offer in 3 minutes
Find out how much your home could sell for in as little as 3 minutes with a no-obligation cash offer.
Estimated market value
$326,600
- Illinois
- DuPage County
- Lombard
- 60148
- 845 E 22nd St Apartment 409
Nearby cities
Nearby zip codes
Other Lombard Topics
