Discover the delightful allure of this 3-bedroom, 2-bathroom Ranch home, a true testament to cottage charm perfectly situated on its lot. White vinyl siding complemented by classic black accents, all framed by a welcoming white picket fence. . Step inside to be greeted by the warmth of beautifully refinished hardwood floors that extend throughout the main living areas.The heart of the home, the kitchen, has been thoughtfully refreshed to marry style with functionality. It features a crisp, white aesthetic, showcasing granite countertops, a stylish subway tile backsplash, new hardware, & stainless appliances.The formal dining room has added character with its built-in arched accents. The two main-floor bedrooms are cozy and unique, each featuring charming built-ins that add storage and architectural interest. Off the living room is a great screened-in porch, This provides an additional, cozy space perfect for morning coffee, casual dining, or simply relaxing while overlooking the backyard. It's a true extension of the living space, designed for enjoyment and entertaining in comfort.The upper level is a private and spacious master suite. This retreat maintains the home's charming appeal with more distinctive built-ins, and is accompanied by a beautifully renovated master bathroom.
The lower level of the home enhances its livability, providing a cozy family space centered around a classic fireplace. This basement area is perfect for movie nights, a play area, or a comfortable den, adding valuable flexible living space.Outside, the fully fenced backyard offers multiple opportunities for outdoor enjoyment. Beyond the mature trees, you will find a paver patio, creating another designated area perfect for simply relaxing and entertaining guests in a private outdoor setting.To help potential buyers envision the full potential and charming possibilities of this home, virtually staged photos have been provided. Note: Listing Agent is related to Seller.
Sold
Price Unknown
845 E 77th St, Kansas City, MO 64131
3beds
1,991sqft
Single Family Residence
Built in 1939
0.36 Acres Lot
$329,100 Zestimate®
$--/sqft
$2,461 Estimated rent
Home value
$329,100
$299,000 - $359,000
$2,461/mo
Zestimate® history
Owner options
List your home for rent
$2,461/mo
Rent Zestimate®
Find your next renter with Zillow Rental Manager. Plus, with online applications, you can quickly screen prospective tenants – for free.
$2,461/mo
Rent Zestimate®
Refinance and save
Refinancing to a lower rate could help reduce your monthly payments and save thousands over the life of the loan.
Explore your selling options
Work with a Zillow partner agent
Leverage their expertise and Zillow's premium Showcase listings to get your home seen by more buyers.
Get startedList with your own agent
Get your home in front of millions of buyers by listing it on Zillow.
Learn how to do itSell it yourself
Take full control of how buyers see your home on Zillow by listing For Sale by Owner (FSBO).
List your homeWhat's special
Zillow last checked:
Listing updated:
Listed by:
Cheryl Scheele 913-909-7361,
Platinum Realty LLC
Bought with:
Marcus Pryor, 2024014597
KW KANSAS CITY METRO
Source: Heartland MLS as distributed by MLS GRID,MLS#: 2615498
Facts & features
Interior
Bedrooms & bathrooms
- Bedrooms: 3
- Bathrooms: 2
- Full bathrooms: 2
Primary bedroom
- Features: Built-in Features, Wood Floor
- Level: Second
Bedroom 2
- Features: Built-in Features, Ceiling Fan(s), Wood Floor
- Level: Main
Bedroom 3
- Features: Built-in Features, Ceiling Fan(s), Wood Floor
- Level: Main
Primary bathroom
- Features: Shower Only
- Level: Second
Bathroom 2
- Features: Shower Over Tub
- Level: Main
Dining room
- Features: Built-in Features, Wood Floor
- Level: Main
Family room
- Features: Fireplace
- Level: Basement
Kitchen
- Features: Granite Counters, Wood Floor
- Level: Main
Living room
- Features: Fireplace, Wood Floor
- Level: Main
Sun room
- Features: Built-in Features, Ceiling Fan(s)
- Level: Main
Heating
- Natural Gas
Cooling
- Electric
Appliances
- Included: Disposal, Microwave
- Laundry: In Basement
Features
- Ceiling Fan(s)
- Flooring: Tile, Wood
- Basement: Finished,Partial,Stone/Rock
- Number of fireplaces: 2
- Fireplace features: Family Room, Living Room
Interior area
- Total structure area: 1,991
- Total interior livable area: 1,991 sqft
- Finished area above ground: 1,323
- Finished area below ground: 668
Property
Parking
- Total spaces: 1
- Parking features: Attached, Garage Faces Front
- Attached garage spaces: 1
Features
- Patio & porch: Screened
- Fencing: Metal
Lot
- Size: 0.36 Acres
Details
- Additional structures: Shed(s)
- Parcel number: 47810120100000000
Construction
Type & style
- Home type: SingleFamily
- Architectural style: Traditional
- Property subtype: Single Family Residence
Materials
- Frame, Vinyl Siding
- Roof: Composition
Condition
- Year built: 1939
Utilities & green energy
- Sewer: Public Sewer
- Water: Public
Community & HOA
Community
- Security: Smoke Detector(s)
- Subdivision: Garden Place
HOA
- Has HOA: No
Location
- Region: Kansas City
Financial & listing details
- Tax assessed value: $224,220
- Annual tax amount: $3,276
- Date on market: 4/21/2026
- Listing terms: Cash,Conventional,FHA,VA Loan
- Exclusions: See Sellers Disclosure
- Ownership: Investor
Price history
| Date | Event | Price |
|---|---|---|
| 5/29/2026 | Sold | -- |
Source:  Heartland MLS as distributed by MLS GRID #2615498 Report a problem Heartland MLS as distributed by MLS GRID #2615498 Report a problem | ||
| 5/14/2026 | Pending sale | $310,000$156/sqft |
Source: Heartland MLS as distributed by MLS GRID #2615498 Report a problem | ||
| 4/23/2026 | Contingent | $310,000$156/sqft |
Source: Heartland MLS as distributed by MLS GRID #2615498 Report a problem | ||
| 4/21/2026 | Listed for sale | $310,000$156/sqft |
Source: Heartland MLS as distributed by MLS GRID #2615498 Report a problem | ||
Public tax history
| Year | Property taxes | Tax assessment |
|---|---|---|
| 2025 | $3,276 +0% | $42,601 +2.6% |
| 2024 | $3,276 +1% | $41,509 |
| 2023 | $3,245 +18.6% | $41,509 +24.8% |
| 2022 | $2,735 +0.3% | $33,250 |
| 2021 | $2,726 +12.3% | $33,250 +13.7% |
| 2020 | $2,427 +2.1% | $29,238 |
| 2019 | $2,377 | $29,238 +7.2% |
| 2018 | $2,377 +5% | $27,273 |
| 2017 | $2,262 +6.5% | $27,273 +2.6% |
| 2016 | $2,124 +1.4% | $26,589 +2% |
| 2014 | $2,095 -1.1% | $26,068 |
| 2013 | $2,118 +0.5% | $26,068 +0.7% |
| 2012 | $2,108 +0.1% | $25,892 |
| 2011 | $2,106 +0.9% | $25,892 |
| 2010 | $2,088 -0.6% | $25,892 |
| 2009 | $2,100 +0.5% | $25,892 -1% |
| 2008 | $2,090 +14% | $26,144 |
| 2007 | $1,834 +0% | $26,144 +15% |
| 2006 | $1,834 +16.7% | $22,734 |
| 2005 | $1,571 +0.1% | $22,734 +15% |
| 2004 | $1,570 +14.3% | $19,768 |
| 2003 | $1,374 +0.3% | $19,768 +15% |
| 2002 | $1,370 +9.7% | $17,190 |
| 2001 | $1,249 | $17,190 |
Find assessor info on the county website
Neighborhood: Tower Homes
Nearby homes
- $258,5003 bd1 ba1.6k sqft815 E 77th St, Kansas City, MO 64131Off Market
- $351,0003 bd2 ba2.1k sqft901 E 77th St, Kansas City, MO 64131Off Market

- $301,5003 bd2 ba2k sqft905 E 77th St, Kansas City, MO 64131Off Market
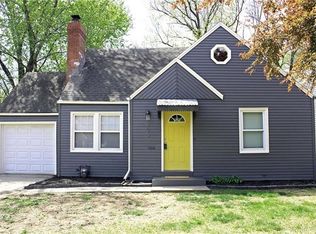
- $201,6003 bd1 ba1.1k sqft900 E 77th Ter, Kansas City, MO 64131Off Market
- $179,7003 bd1 ba1k sqft904 E 77th Ter, Kansas City, MO 64131Off Market
- $197,3003 bd1 ba830 sqft909 E 77th St, Kansas City, MO 64131Off Market
- $400,3003 bd3 ba2k sqft900 E 77th St, Kansas City, MO 64131Off Market
- $379,8003 bd2 ba1.9k sqft801 E 77th St, Kansas City, MO 64131Off Market
Nearby schools
GreatSchools rating
- 3/10John T. Hartman Elementary SchoolGrades: PK-6Distance: 0.6 mi
- 2/10Central Middle SchoolGrades: 7-8Distance: 5.9 mi
- 1/10SOUTHEAST High SchoolGrades: 9-12Distance: 2.3 mi
Schools provided by the listing agent
- Elementary: Hartman Elementary
- Middle: Central
- High: Southeast
Source: Heartland MLS as distributed by MLS GRID. This data may not be complete. We recommend contacting the local school district to confirm school assignments for this home.
Get a cash offer in 3 minutes
Find out how much your home could sell for in as little as 3 minutes with a no-obligation cash offer.
Estimated market value
$329,100
Get a cash offer in 3 minutes
Find out how much your home could sell for in as little as 3 minutes with a no-obligation cash offer.
Estimated market value
$329,100
- Missouri
- Jackson County
- Kansas City
- 64131
- Tower Homes
- 845 E 77th St
Nearby cities
Nearby neighborhoods
Nearby zip codes
Other Kansas City Topics
