Skip main navigation
Closed
  • $2,525,000

    845 E Overbluff Rd, Spokane, WA 99203

    5beds
    7baths
    6,492sqft
    Single Family Residence
    Built in 1922
    0.5 Acres Lot
    $2,524,600 Zestimate®
    $389/sqft
    $6,684 Estimated rent

    Home value

    $2,524,600

    $2.37M - $2.68M

    $6,684/mo

    Zestimate® history
    Loading
    Loading...

    Owner options

    List your home for rent

    $6,684/mo

    Rent Zestimate®

    Find your next renter with Zillow Rental Manager. Plus, with online applications, you can quickly screen prospective tenants – for free.

    Learn more

    $6,684/mo

    Rent Zestimate®

    Refinance and save

    $15,362/mo

    Est. payment

    Refinancing to a lower rate could help reduce your monthly payments and save thousands over the life of the loan.

    See today's rates

    $15,362/mo

    Est. payment

    Explore your selling options

    Work with a Zillow partner agent

    Leverage their expertise and Zillow's premium Showcase listings to get your home seen by more buyers.

    Get started

    List with your own agent

    Get your home in front of millions of buyers by listing it on Zillow.

    Learn how to do it

    Sell it yourself

    Take full control of how buyers see your home on Zillow by listing For Sale by Owner (FSBO).

    List your home

    What's special

    Resort-style poolDedicated media roomOutdoor cook stationSecond-floor bonus roomNewly refinished walnut hardwoodsGame roomRaised garden beds
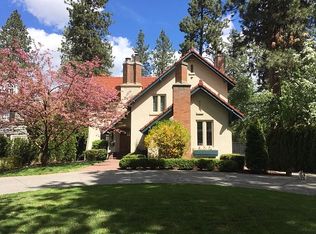
    Set on one of Spokane's most iconic streets, this Overbluff Estate sits on a rare 1/2 acre of privacy, prestige, and purposeful design. The chef's kitchen anchors the main level with custom cabinetry and premium finishes, while a dedicated media room, game room, and second-floor bonus room ensure every lifestyle need is met. Every bedroom has a private en-suite, offering comfort and discretion for family and guests. Newly refinished walnut hardwoods. Recent upgrades include new pool pump & pool heater, tankless hot water heater. The backyard is nothing short of extraordinary. Designed as a true entertaining oasis, it features a resort-style pool, an outdoor cook station, fire pit, lush landscaping, and raised garden beds that creates a sense of seclusion rarely found in the city. The crown jewel of the property is the one-of-a-kind pool house/ADU-a fully appointed guest retreat that offers flexible living possibilities for family or guests. ~0.5 mile to Hutton Elem.

    Zillow last checked:

    Listing updated:

    Listed by:

    Aaron Farr Main:509-768-3722,

    REAL Broker LLC

    Source: SMLS as distributed by MLS GRID,MLS#: 202617282MLS Logo

    Facts & features

    Interior

    Bedrooms & bathrooms
    • Bedrooms: 5
    • Bathrooms: 7
    Basement
    • Level: Basement
    First floor
    • Level: First
    • Area: 1848 Square Feet
    Other
    • Level: Second
    • Area: 2670 Square Feet
    Third floor
    • Level: Third
    • Area: 949 Square Feet
    Heating
    • Natural Gas, Forced Air, Radiant Floor, Humidity Control
    Cooling
    • Central Air
    Appliances
    • Included: Water Softener, Tankless Water Heater, Gas Range, Double Oven, Dishwasher, Refrigerator, Disposal, Microwave
    Features
    • In-Law Floorplan, Hard Surface Counters
    • Windows: Wood Frames
    • Basement: Full,Finished,Rec/Family Area
    • Number of fireplaces: 4
    • Fireplace features: Gas
    Interior area
    • Total structure area: 6,492
    • Total interior livable area: 6,492 sqft

    Property

    Parking
    • Total spaces: 3
    • Parking features: Attached, Garage Door Opener
    • Garage spaces: 3
    Features
    • Levels: Two
    • Stories: 2
    • Fencing: Fenced Yard
    • Has view: Yes
    • View description: Territorial
    Lot
    • Size: 0.5 Acres
    • Features: Views, Sprinkler - Automatic, Level, Secluded, Oversized Lot, Garden
    Details
    • Additional structures: See Remarks, Guest House
    • Parcel number: 35291.2904

    Construction

    Type & style
    • Home type: SingleFamily
    • Architectural style: Traditional
    • Property subtype: Single Family Residence
    Materials
    • Stone, Stone Veneer, Fiber Cement
    • Roof: Composition
    Condition
    • New construction: No
    • Year built: 1922

    Community & HOA

    Community
    • Subdivision: Rockwood
    Location
    • Region: Spokane

    Financial & listing details

    • Price per square foot: $389/sqft
    • Tax assessed value: $1,611,400
    • Annual tax amount: $16,375
    • Date on market: 5/13/2026
    • Listing terms: Conventional,Cash
    • Road surface type: Paved

    Price history

    DateEventPrice
    7/9/2026Sold$2,525,000+1.2%$389/sqft
    Source: SMLS as distributed by MLS GRID #202617282 Report a problem
    6/1/2026Pending sale$2,495,000$384/sqft
    Source: SMLS as distributed by MLS GRID #202617282 Report a problem
    5/13/2026Listed for sale$2,495,000+42.6%$384/sqft
    Source: SMLS as distributed by MLS GRID #202617282 Report a problem
    6/24/2019Sold$1,750,000+2.9%$270/sqft
    Source: SMLS as distributed by MLS GRID #201912513 Report a problem
    3/23/2019Listing removed$1,700,000$262/sqft
    Source: John L Scott Real Estate #201912513 Report a problem
    3/13/2019Listed for sale$1,700,000-5.6%$262/sqft
    Source: John L Scott, Inc. #201912513 Report a problem
    11/2/2018Listing removed$1,800,000$277/sqft
    Source: John L Scott Real Estate #201820473 Report a problem
    7/6/2018Listed for sale$1,800,000+111.4%$277/sqft
    Source: John L Scott, Spokane, Inc. #201820473 Report a problem
    4/4/2007Sold$851,500+17.4%$131/sqft
    Source: SMLS as distributed by MLS GRID #27011742 Report a problem
    7/20/2004Sold$725,000+73%$112/sqft
    Source: Public Record Report a problem
    4/14/2000Sold$419,000$65/sqft
    Source: Public Record Report a problem

    Public tax history

    YearProperty taxesTax assessment
    2025$16,375 -8.7%$1,611,400 -11%
    2024$17,926 -5.5%$1,810,800 -7.8%
    2023$18,977 -4.5%$1,963,300 -3.6%
    2022$19,874 -3.6%$2,037,010 +6.9%
    2021$20,624 +46.7%$1,905,100 +66.9%
    2020$14,057 +19.3%$1,141,590 +15.6%
    2019$11,787 $987,690 +8.4%
    2018$11,787 -6.8%$911,000 +1.6%
    2017$12,652 +3.5%$896,700 +9.4%
    2016$12,228 +17.6%$819,500 +12.3%
    2015$10,400 $730,000 -1.3%
    2014$10,400 $739,500
    2013$10,400 -5.3%--
    2011$10,978 +16.1%--
    2010$9,453 --
    2009$9,453 +3%--
    2008$9,174 --
    2007$9,174 +43.2%$826,100
    2005$6,405 +3.3%--
    2004$6,202 +76.9%--
    2003$3,506 --
    2002$3,506 -1%--
    2001$3,542 -4.9%$240,100
    1999$3,723 $240,100
    Find assessor info on the county website

    Neighborhood: Rockwood

    Nearby schools

    GreatSchools rating
    Schools provided by the listing agent
    • Elementary: Hutton
    • Middle: Sacajawea
    • High: Lewis & Clark
    • District: Spokane Dist 81

    Source: SMLS as distributed by MLS GRID. This data may not be complete. We recommend contacting the local school district to confirm school assignments for this home.

    Sell for more on Zillow
    Get a Zillow Showcase℠ listing at no additional cost and you could sell for .
    $2,524,600
    2% more
    +$50,492
    With Zillow Showcase(estimated)
    $2,575,092