Skip main navigation
Closed
  • $275,000

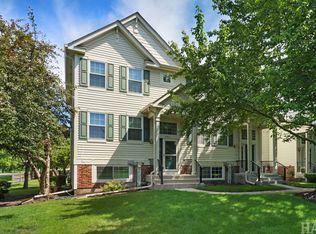
    845 Essex Cir, Grayslake, IL 60030

    2beds
    1,280sqft
    Townhouse, Single Family Residence
    Built in 1994
    1,200 Square Feet Lot
    $263,500 Zestimate®
    $215/sqft
    $2,184 Estimated rent

    Home value

    $263,500

    $250,000 - $277,000

    $2,184/mo

    Zestimate® history
    Loading
    Loading...

    Owner options

    List your home for rent

    $2,184/mo

    Rent Zestimate®

    Find your next renter with Zillow Rental Manager. Plus, with online applications, you can quickly screen prospective tenants – for free.

    Learn more

    $2,184/mo

    Rent Zestimate®

    Refinance and save

    $2,049/mo

    Est. payment

    Refinancing to a lower rate could help reduce your monthly payments and save thousands over the life of the loan.

    See today's rates

    $2,049/mo

    Est. payment

    Explore your selling options

    Work with a Zillow partner agent

    Leverage their expertise and Zillow's premium Showcase listings to get your home seen by more buyers.

    Get started

    List with your own agent

    Get your home in front of millions of buyers by listing it on Zillow.

    Learn how to do it

    Sell it yourself

    Take full control of how buyers see your home on Zillow by listing For Sale by Owner (FSBO).

    List your home

    What's special

    Versatile loft areaFinished lower-level family roomAdditional updated half bathroomCenter islandAttached two-car garageBeautifully updated residenceSouth-facing exposure
    Welcome home to this beautifully updated residence in the highly sought-after College Trail subdivision, where comfort, convenience, and modern style come together. Bathed in natural sunlight thanks to its desirable south-facing exposure, this inviting home offers flexible living spaces and thoughtful updates throughout. The heart of the home is the updated kitchen, featuring crisp white cabinetry, stainless steel appliances, a center island, and a breakfast counter-perfect for morning coffee, casual meals, and entertaining guests. The light-filled living and dining room combination creates an open and welcoming atmosphere ideal for everyday living and special gatherings alike. Retreat to the spacious primary suite, complete with a soaring cathedral ceiling and an updated bath, creating a peaceful sanctuary at the end of the day. A second bedroom, additional updated half bathroom, versatile loft area, and convenient first-floor laundry provide both functionality and comfort. The finished lower-level family room offers endless possibilities and can easily serve as a third bedroom, home office, fitness room, media space, or playroom to fit your lifestyle needs. An attached two-car garage provides abundant room for parking, storage, and organization. Ideally located near Grayslake's quaint yet vibrant downtown district, you'll enjoy easy access to local dining, shopping, entertainment, parks, the College of Lake County, and the Metra train station for a convenient commute. Move right in and enjoy the perfect blend of modern updates, flexible living space, and an unbeatable location!

    Zillow last checked:

    Listing updated:

    Listed by:

    Kathy Regel 847-367-1855,

    Baird & Warner

    Bought with:

    Kelly Anderson

    Baird & Warner

    Source: MRED as distributed by MLS GRID,MLS#: 12663938MLS Logo

    Facts & features

    Interior

    Bedrooms & bathrooms
    • Bedrooms: 2
    • Bathrooms: 2
    • Full bathrooms: 1
    • 1/2 bathrooms: 1
    Rooms
    • Room types: Loft
    Primary bedroom
    • Features: Flooring (Carpet)
    • Level: Second
    • Area: 204 Square Feet
    • Dimensions: 17X12
    Bedroom 2
    • Features: Flooring (Carpet)
    • Level: Second
    • Area: 99 Square Feet
    • Dimensions: 11X9
    Dining room
    • Features: Flooring (Wood Laminate)
    • Level: Main
    • Dimensions: COMBO
    Family room
    • Features: Flooring (Carpet)
    • Level: Lower
    • Area: 144 Square Feet
    • Dimensions: 12X12
    Kitchen
    • Features: Kitchen (Updated Kitchen), Flooring (Wood Laminate)
    • Level: Main
    • Area: 168 Square Feet
    • Dimensions: 14X12
    Living room
    • Features: Flooring (Wood Laminate)
    • Level: Main
    • Area: 304 Square Feet
    • Dimensions: 16X19
    Loft
    • Level: Second
    • Area: 99 Square Feet
    • Dimensions: 11X9
    Heating
    • Natural Gas, Forced Air
    Cooling
    • Central Air
    Appliances
    • Included: Range, Microwave, Dishwasher, Refrigerator, Washer, Dryer, Disposal, Stainless Steel Appliance(s)
    • Laundry: Main Level, Washer Hookup, Gas Dryer Hookup, In Unit
    Features
    • Cathedral Ceiling(s)
    • Basement: Finished,Daylight
    Interior area
    • Total structure area: 1,920
    • Total interior livable area: 1,280 sqft
    • Finished area below ground: 640

    Property

    Parking
    • Total spaces: 2
    • Parking features: Garage Door Opener, Yes, Garage Owned, Attached, Garage
    • Attached garage spaces: 2
    • Has uncovered spaces: Yes
    Accessibility
    • Accessibility features: No Disability Access
    Features
    • Exterior features: Balcony
    Lot
    • Size: 1,200 Square Feet
    • Dimensions: 20 x 60
    Details
    • Parcel number: 06243020150000
    • Special conditions: None
    • Other equipment: Ceiling Fan(s)

    Construction

    Type & style
    • Home type: Townhouse
    • Property subtype: Townhouse, Single Family Residence
    Materials
    • Vinyl Siding
    Condition
    • New construction: No
    • Year built: 1994

    Utilities & green energy

    • Sewer: Public Sewer
    • Water: Public

    Community & HOA

    Community
    • Security: Carbon Monoxide Detector(s)
    • Subdivision: College Trail
    HOA
    • Has HOA: Yes
    • Services included: Exterior Maintenance, Lawn Care, Snow Removal
    • HOA fee: $291 monthly
    Location
    • Region: Grayslake

    Financial & listing details

    • Price per square foot: $215/sqft
    • Tax assessed value: $191,323
    • Annual tax amount: $6,619
    • Date on market: 6/8/2026
    • Listing terms: Cash
    • Ownership: Fee Simple w/ HO Assn.

    Price history

    DateEventPrice
    7/29/2026Sold$275,000+5%$215/sqft
    Source: MRED as distributed by MLS GRID #12663938 Report a problem
    6/12/2026Contingent$262,000$205/sqft
    Source: MRED as distributed by MLS GRID #12663938 Report a problem
    6/8/2026Listed for sale$262,000+9.2%$205/sqft
    Source: MRED as distributed by MLS GRID #12663938 Report a problem
    8/29/2023Sold$240,009+5.7%$188/sqft
    Source: MRED as distributed by MLS GRID #11840007 Report a problem
    8/25/2023Pending sale$227,000$177/sqft
    Source: MRED as distributed by MLS GRID #11840007 Report a problem
    8/1/2023Contingent$227,000$177/sqft
    Source: MRED as distributed by MLS GRID #11840007 Report a problem
    7/28/2023Listed for sale$227,000+31.2%$177/sqft
    Source: MRED as distributed by MLS GRID #11840007 Report a problem
    5/4/2020Sold$173,000-1.1%$135/sqft
    Source: MRED as distributed by MLS GRID #10630908 Report a problem
    4/1/2020Pending sale$174,900$137/sqft
    Source: HomeSmart Leading Edge #10630908 Report a problem
    3/12/2020Price change$174,900-2.8%$137/sqft
    Source: HomeSmart Leading Edge #10630908 Report a problem
    2/22/2020Listed for sale$179,900$141/sqft
    Source: HomeSmart Leading Edge #10630908 Report a problem
    2/11/2020Pending sale$179,900$141/sqft
    Source: HomeSmart Leading Edge #10630908 Report a problem
    2/7/2020Listed for sale$179,900+42.8%$141/sqft
    Source: HomeSmart Leading Edge #10630908 Report a problem
    6/27/2019Sold$126,000-4.2%$98/sqft
    Source: Public Record Report a problem
    6/7/2019Pending sale$131,500$103/sqft
    Source: Konnerth Realty Group #10378260 Report a problem
    5/31/2019Price change$131,500-6%$103/sqft
    Source: Konnerth Realty Group #10378260 Report a problem
    5/14/2019Listed for sale$139,900+16.6%$109/sqft
    Source: Konnerth Realty Group #10378260 Report a problem
    10/14/1999Sold$120,000+0.8%$94/sqft
    Source: Public Record Report a problem
    8/1/1994Sold$119,000$93/sqft
    Source: Public Record Report a problem

    Public tax history

    YearProperty taxesTax assessment
    2024$6,263 +5.4%$70,623 +10.7%
    2023$5,943 -0.8%$63,768 +9%
    2022$5,994 +9.1%$58,525 +4.6%
    2021$5,493 +0.4%$55,968 +16.7%
    2020$5,473 +18.3%$47,962 +4.2%
    2019$4,625 +37.5%$46,015 +3.7%
    2018$3,363 $44,379 +6.3%
    2017$3,363 -11.1%$41,745 +8.3%
    2016$3,784 -13.4%$38,535 +9.5%
    2015$4,370 +1.5%$35,205 -7.5%
    2014$4,305 -0.3%$38,062 -4.2%
    2012$4,318 -4.3%$39,751 -18.8%
    2011$4,514 +34.1%$48,933 -6%
    2010$3,367 +8.3%$52,055 -5%
    2009$3,109 +2.2%$54,795 -2.9%
    2008$3,043 -4.5%$56,437 +9.8%
    2006$3,186 -3.9%$51,385
    2005$3,314 -0.3%--
    2004$3,324 -4.2%--
    2003$3,469 0%--
    2002$3,471 +2.4%--
    2001$3,388 -1.5%$43,244 +1.8%
    2000$3,438 $42,491
    Find assessor info on the county website

    Neighborhood: 60030

    Nearby schools

    GreatSchools rating
    Schools provided by the listing agent
    • Elementary: Avon Center School
    • Middle: Frederick
    • High: Grayslake Central High School
    • District: 46

    Source: MRED as distributed by MLS GRID. This data may not be complete. We recommend contacting the local school district to confirm school assignments for this home.

    Get a cash offer in 3 minutes
    Find out how much your home could sell for in as little as 3 minutes with a no-obligation cash offer.
    Estimated market value
    $263,500
    Get a cash offer in 3 minutes
    Find out how much your home could sell for in as little as 3 minutes with a no-obligation cash offer.
    Estimated market value
    $263,500