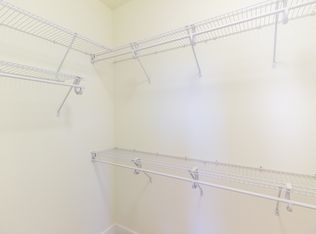
*** Lower Payments Available on this House! Seller offering flexible buyer incentives with acceptable offer, including potential rate buy down, closing cost assistance, or improvement credits. Attractive opportunity for both financed and cash buyers.*** Contemporary home in the Forest Heights neighborhood of Sutherlin! Thoughtfully designed with upscale finishes and a modern aesthetic, this home offers the perfect blend of style, function, and tranquility. From the inviting covered front porch to the open-concept main level, every detail is designed for comfortable living. Inside, you'll find sleek cabinetry paired with white granite countertops, creating a bright, sophisticated feel throughout the main living areas. Convenient garage access adds to the ease of daily life. Upstairs, the spacious primary suite is a true sanctuary. Take in sweeping views of the valley and surrounding mountains from your private balcony or soaking tub, ideal for quiet mornings or unwinding after a long day. Step outside to the expansive back deck, perfect for entertaining, relaxing, or simply enjoying the panoramic scenery. The lower level features a flexible split floor plan with an exterior entrance, offering great potential for multi-generational living, guest quarters, or even house hacking - ADU - Airbnb income possibilities. 3 bedrooms plus a bonus room provides space for a home theater, game room, or creative studio. This is more than just a home, it’s a modern haven in a peaceful hillside setting. Don’t miss your chance to experience it in person. Come see this in person! Lots of value for this spacious sized home at this price!
Sold
Zillow last checked:
Listing updated:
Bought with:
Kimberly Archuleta, 201216367
John L. Scott Portland South
Source: RMLS (OR),MLS#: 106470726
Price history
| Date | Event | Price |
|---|---|---|
| 7/28/2026 | Sold | $424,500-1.2%$170/sqft |
Source:  RMLS (OR) #106470726 Report a problem RMLS (OR) #106470726 Report a problem | ||
| 6/23/2026 | Pending sale | $429,500$172/sqft |
Source: RMLS (OR) #106470726 Report a problem | ||
| 5/19/2026 | Listed for sale | $429,500+50.7%$172/sqft |
Source: RMLS (OR) #106470726 Report a problem | ||
| 7/1/2020 | Listing removed | $285,000$114/sqft |
Source: Keller Williams Realty Umpqua Valley #19286510 Report a problem | ||
| 3/4/2019 | Listed for sale | $285,000$114/sqft |
Source: CENTURY 21 The Neil Company Real Estate #18691741 Report a problem | ||
| 1/15/2019 | Pending sale | $285,000$114/sqft |
Source: CENTURY 21 The Neil Company Real Estate #18691741 Report a problem | ||
| 12/10/2018 | Listed for sale | $285,000$114/sqft |
Source: CENTURY 21 The Neil Company RE #18691741 Report a problem | ||




Get pre-qualified for a loan
At Zillow Home Loans, we can pre-qualify you in as little as 5 minutes with no impact to your credit score.An equal housing lender. NMLS #10287.
